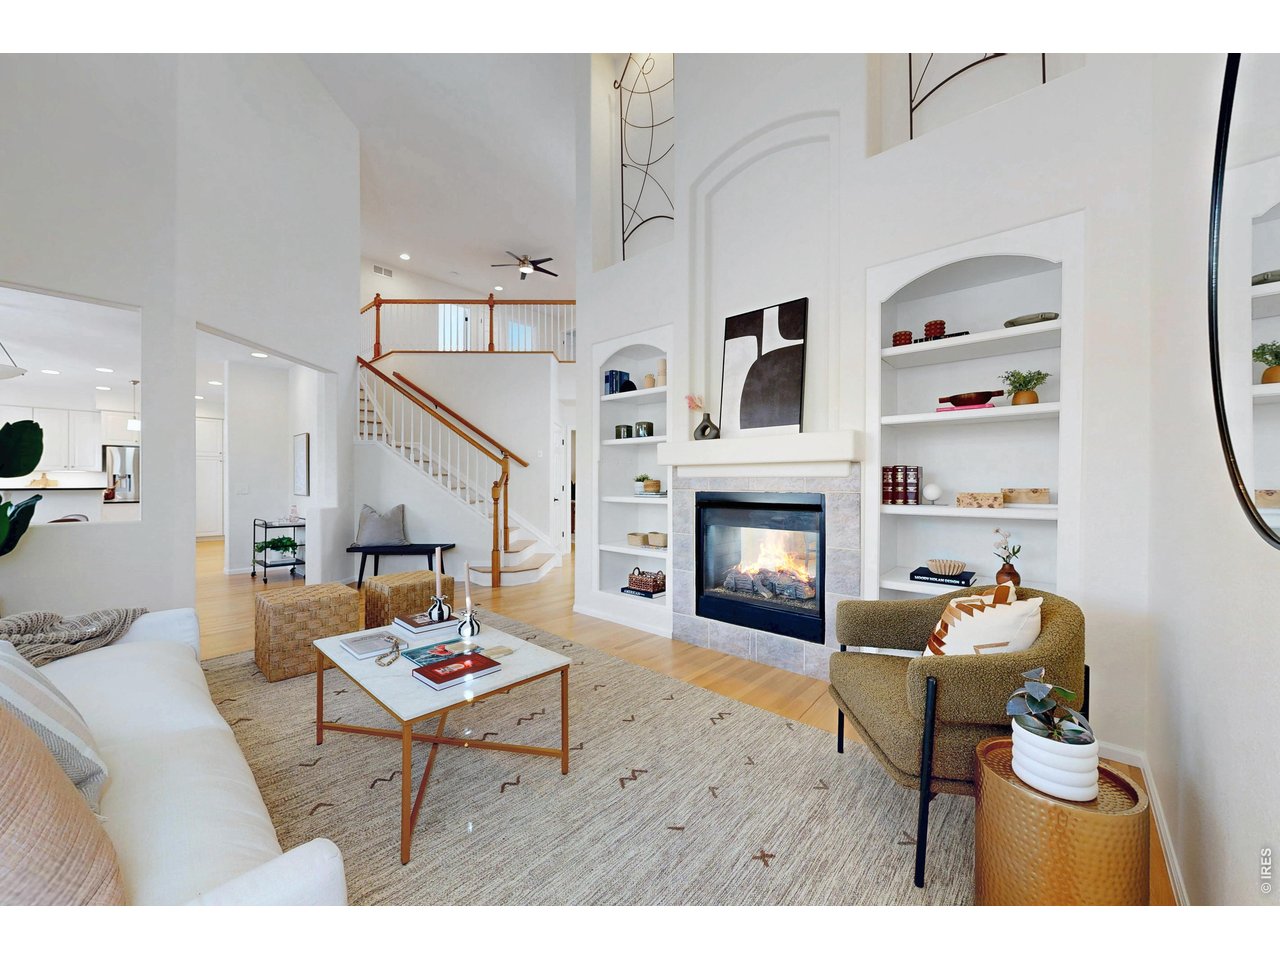
Property photo 1
Property photo 2
Property photo 3
Property photo 4
Property photo 5
3 Beds
3 Baths
2,635 sqft

$837,000

2926 Golden Eagle Cir, Lafayette CO, 80026

Price per sqft$317.65
Built in1998
Property size2,635 sqft
Property typeResidential
Courtesy of RE/MAX Alliance-Boulder, Lorrie Trussell Listing Contact: 7202352409

Overview

Coming soon Oct 10, 2026

Listed Oct 10, 2026

Updated 0 min ago

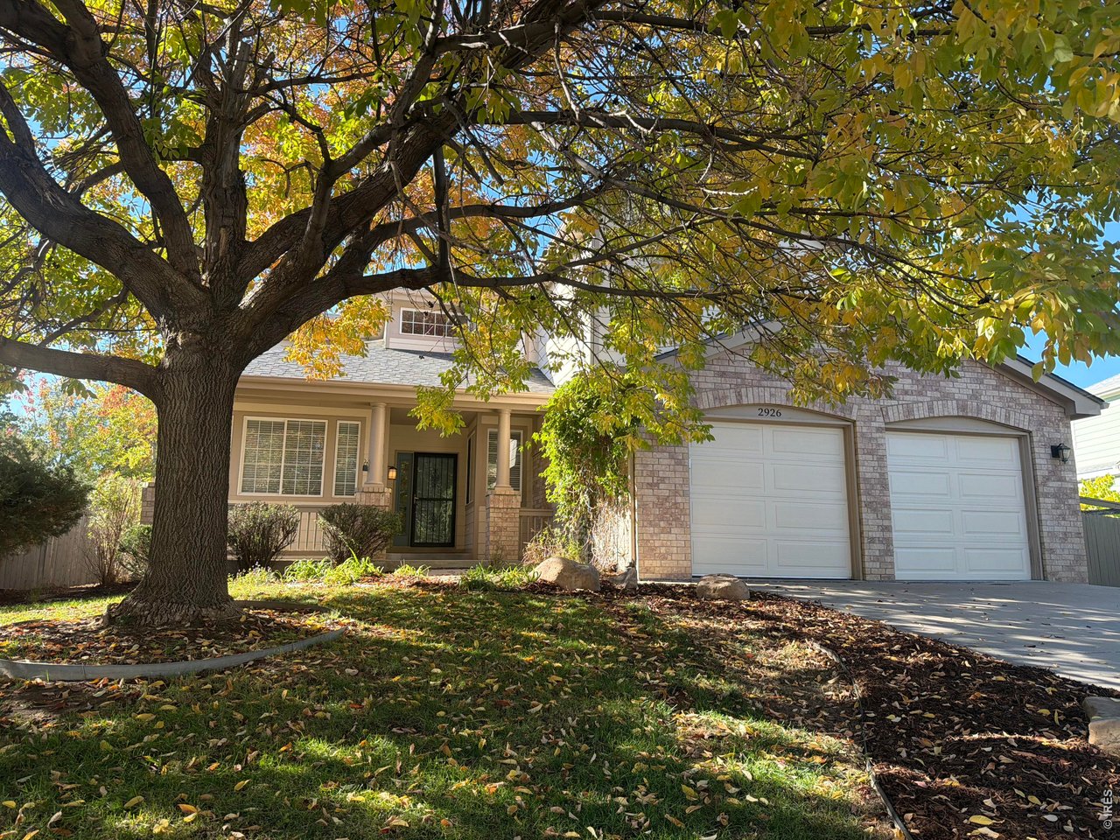
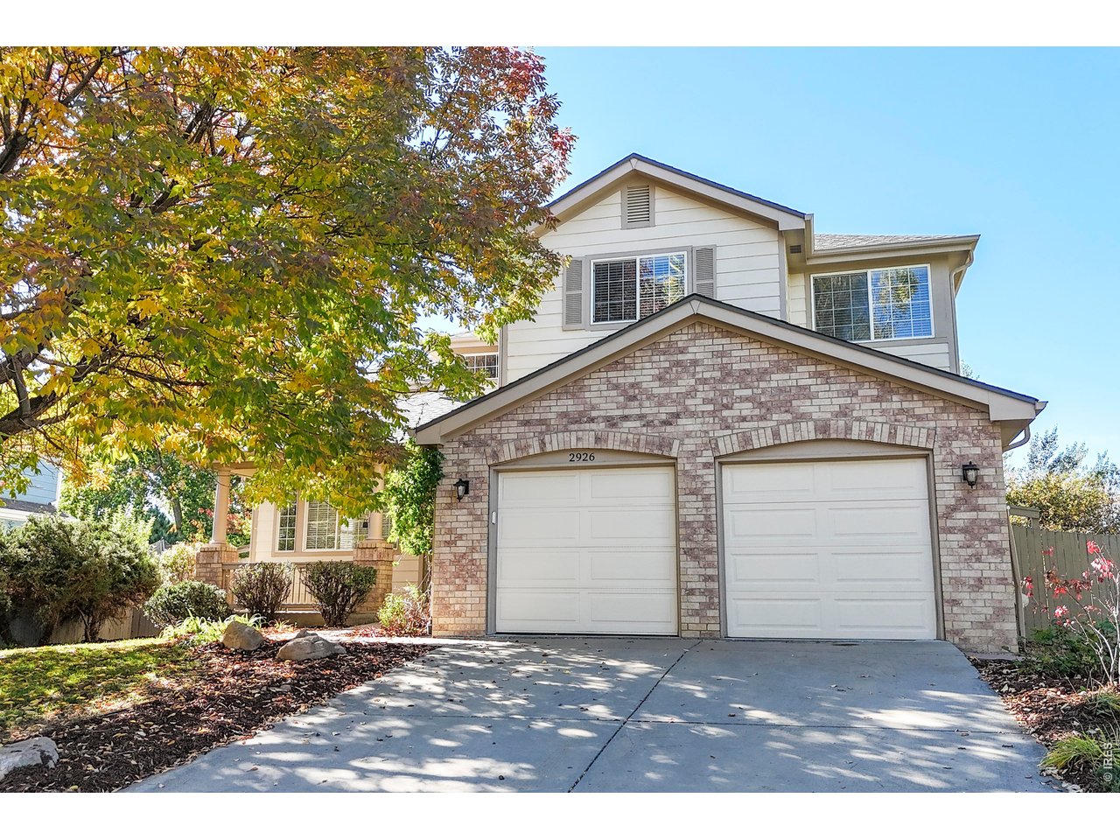
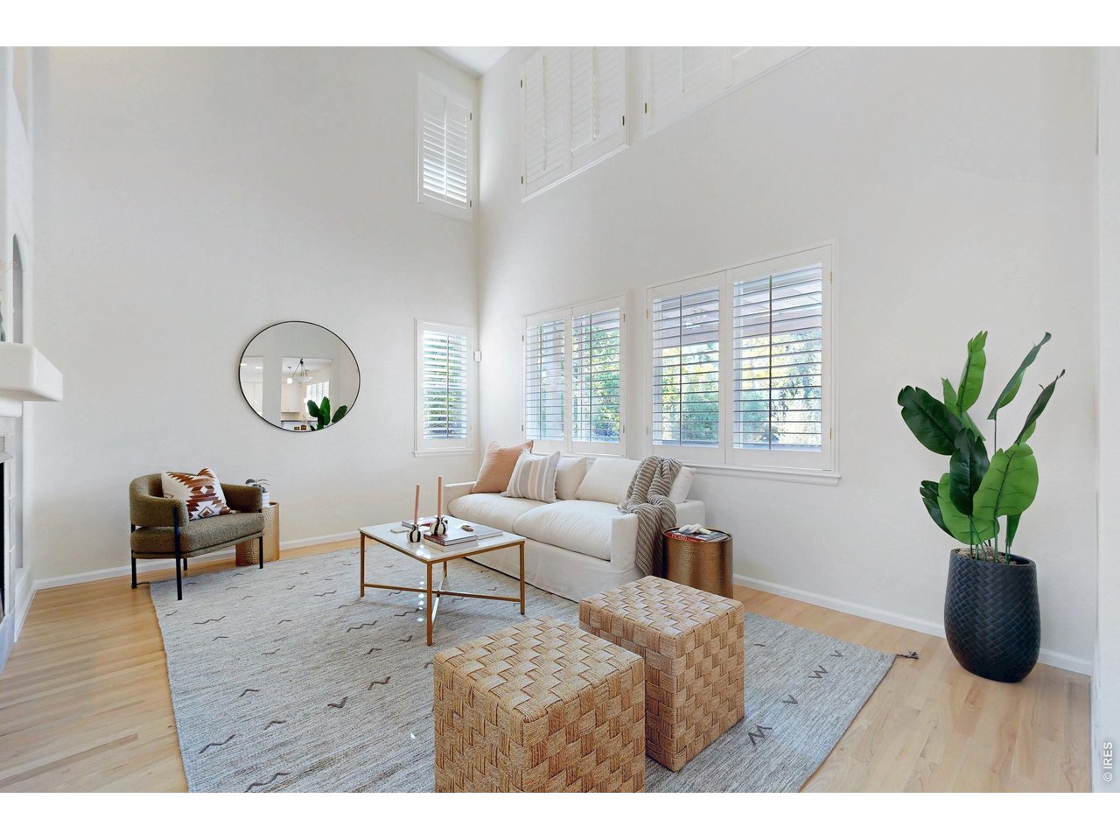
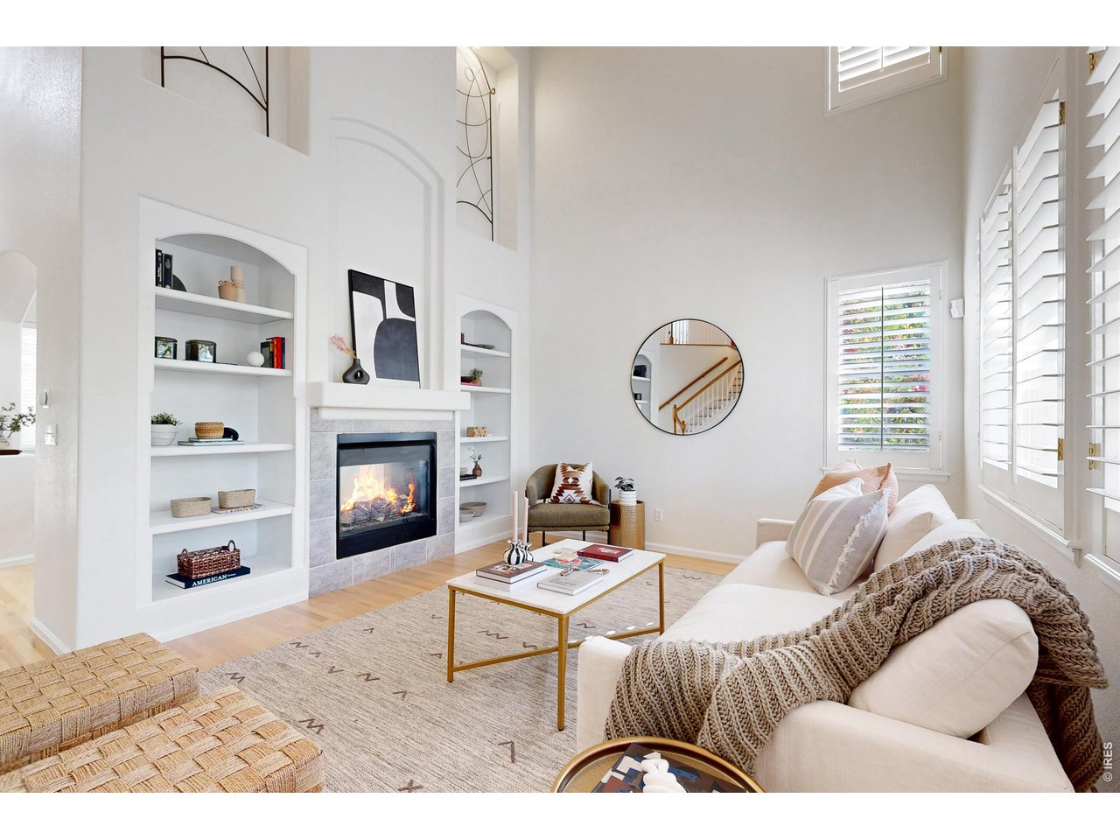
Backing to open space/farmland and a neighborhood trail, this beautifully positioned South Pointe home offers a rare combination of privacy, views and flexible living space. The light-filled main level features hardwood flooring and an inviting open layout designed for both everyday living and entertaining. A double-sided fireplace connects the family and dining areas, adding warmth and character throughout the heart of the home.The spacious kitchen offers a large center island, breakfast bar, butler's pantry, stainless steel appliances and an adjoining dining nook. A versatile bonus room located between the kitchen and garage provides the ideal space for a home office, playroom, craft room or additional living area.Upstairs, the private primary suite includes its own balcony overlooking the open space and surrounding landscape. Two additional bedrooms, a dedicated study and a generous loft provide ample flexibility for working from home, hosting guests or creating separate recreation space. The unfinished basement offers excellent storage and room for future expansion.Step outside to an expansive Trex deck with a soaring pergola overlooking the fully fenced yard, mature landscaping and raised garden beds. With no immediate rear neighbor, the outdoor space feels exceptionally private and peaceful.Located in the desirable South Pointe community, residents enjoy access to a neighborhood pool, parks and miles of nearby trails. The home is also conveniently positioned near Old Town Lafayette, Downtown Louisville, shopping, dining and major commuting routes to Boulder, Denver and surrounding communities.

$5,569/mo

Est. mortgage payment based on a $837,000 home price.

All estimates are provided by Luxury Presence for informational purposes only. Actual amounts may vary.

Additional information

MLS® ID
1070314

Interior Features

Bedrooms
3
Bathrooms
3
Fireplace
Yes
Cooling
Yes
Heating
Yes
Basement
Yes

Exterior Features

Lot Size
0.23 Acres

Other Property Details

Taxes
$5,777
Tax Frequency
Annually
Association Fee Frequency
Yearly
Garage
Yes
View
Yes

Also listed on REColorado

MLS provider logo

Listings courtesy of Information and Real Estate Services, LLC (IRES) as distributed by MLS GRID

All information deemed reliable but not guaranteed and should be independently verified. All properties are subject to prior sale, change or withdrawal. Neither listing broker(s) nor Jennifer Stuckey shall be responsible for any typographical errors, misinformation, misprints and shall be held totally harmless. Properties displayed may be listed or sold by various participants in the MLS. 

Based on information submitted to the MLS GRID as of 9:46 PM UTC on 10/9/2026. All data is obtained from various sources and may not have been verified by broker or MLS GRID. Supplied Open House Information is subject to change without notice. All information should be independently reviewed and verified for accuracy. Properties may or may not be listed by the office/agent presenting the information.

©2026 Information and Real Estate Services, LLC (IRES). All rights reserved.

DMCA Notice 

Powered by Luxury Presence