Property photo 1
Property photo 2
Property photo 3
Property photo 4
Property photo 5
6 Beds
8 Baths
6,715 sqft

$4,950,000

2001 Lincoln St 28PHC, Denver CO, 80202

Price per sqft$737.16
Built in2009
Property size6,715 sqft
Property typeCondominium
Courtesy of LIV Sotheby's International Realty, Robin Lake Listing Contact: [email protected],303-875-2246

Overview

Active

Listed Nov 10, 2026

Updated 10h ago

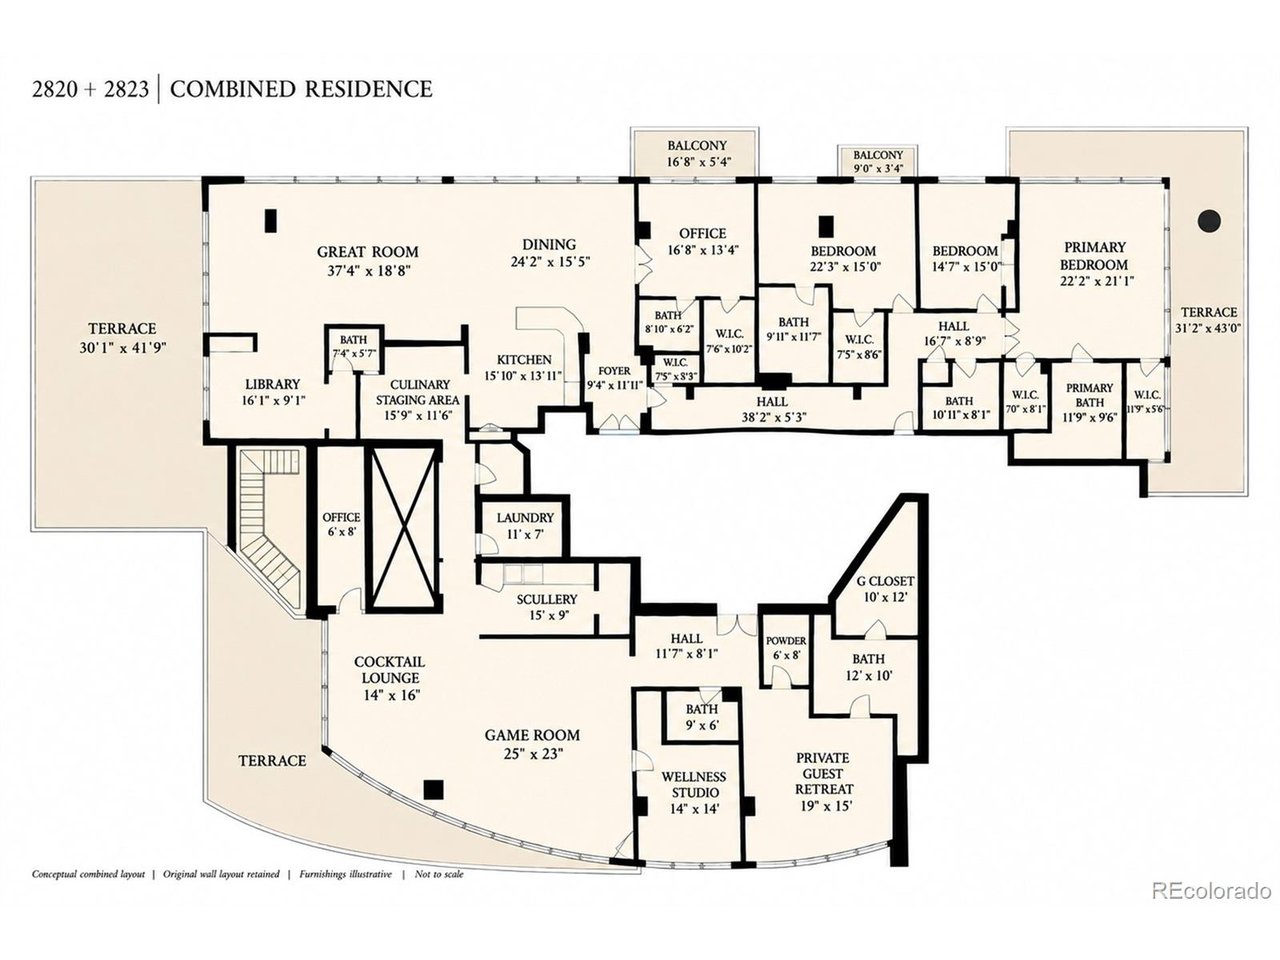
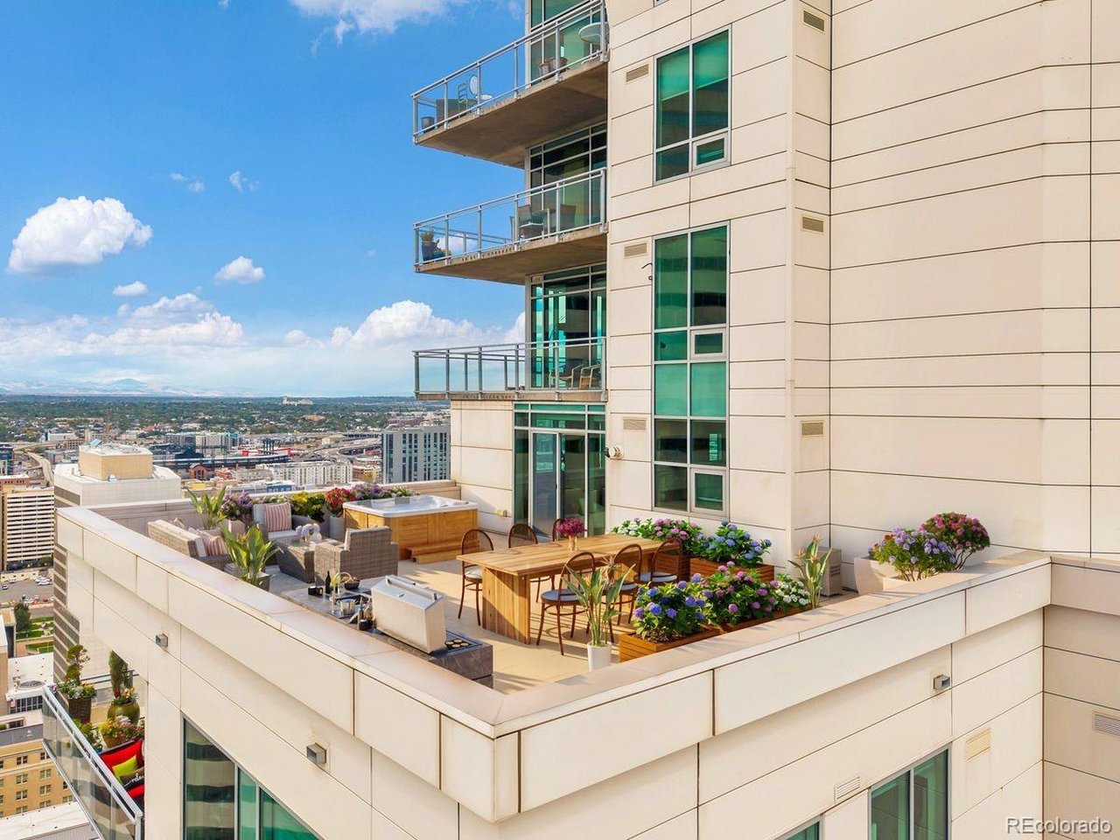
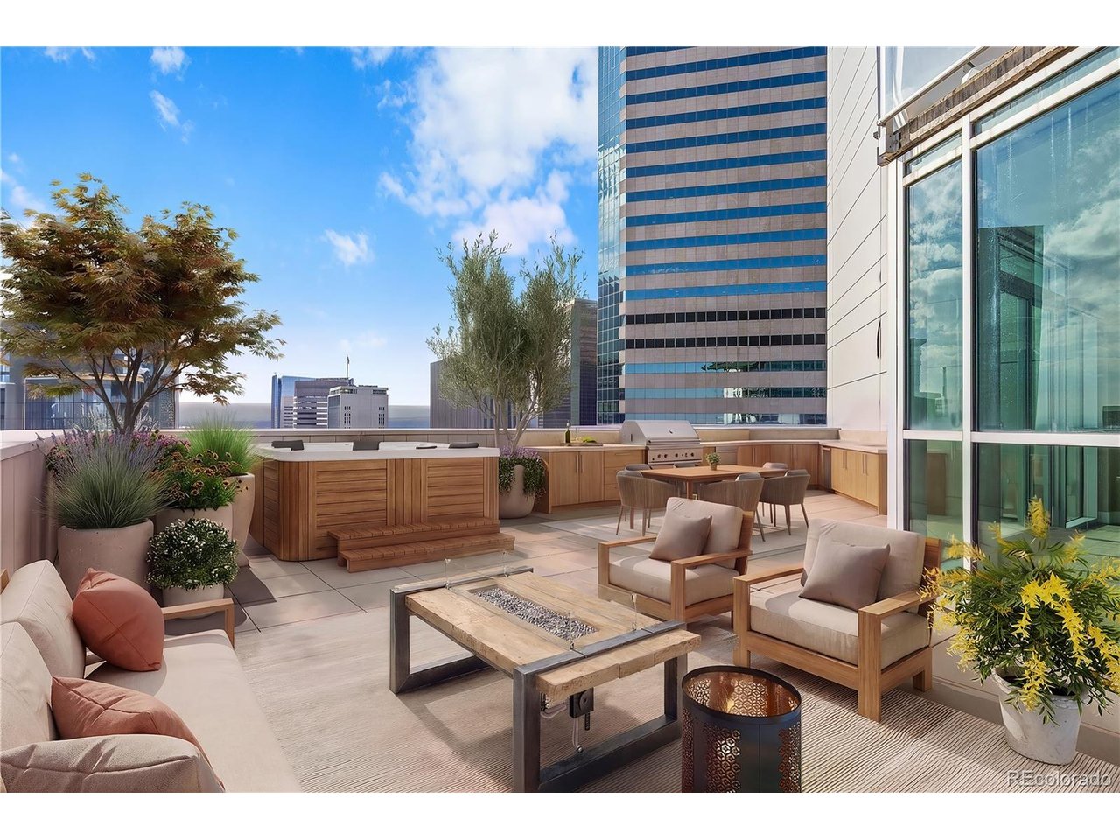
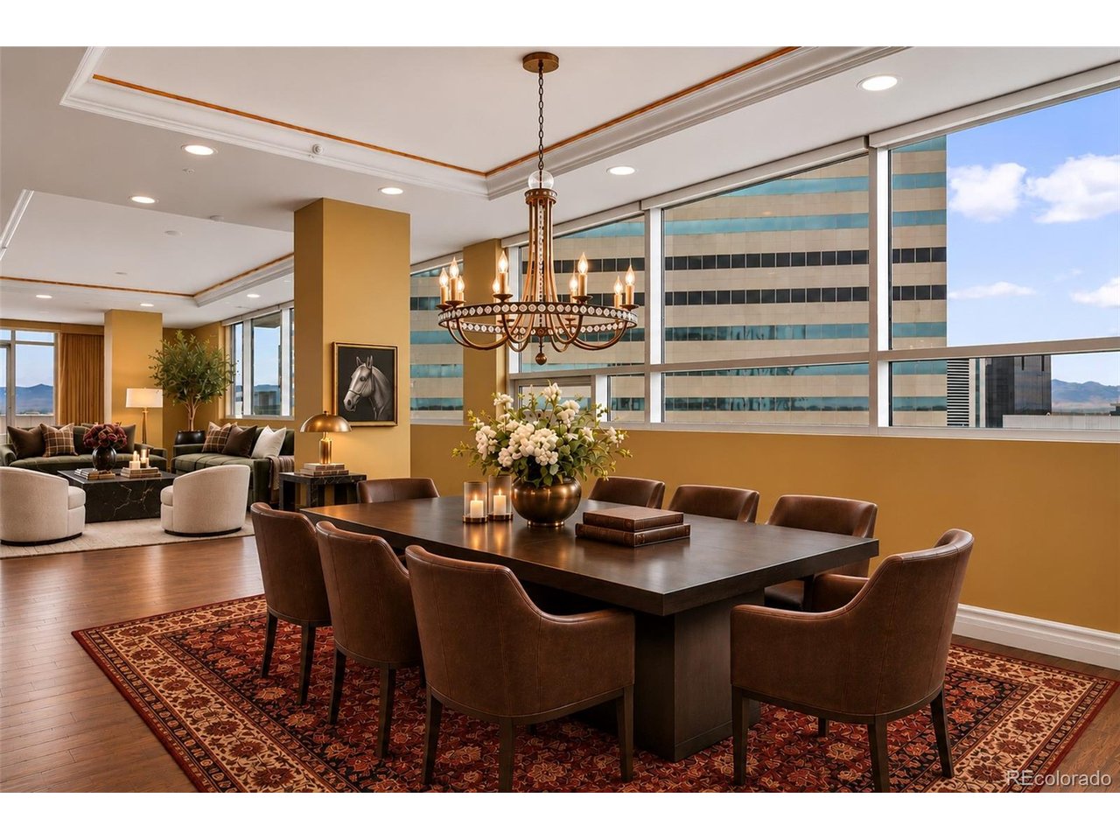
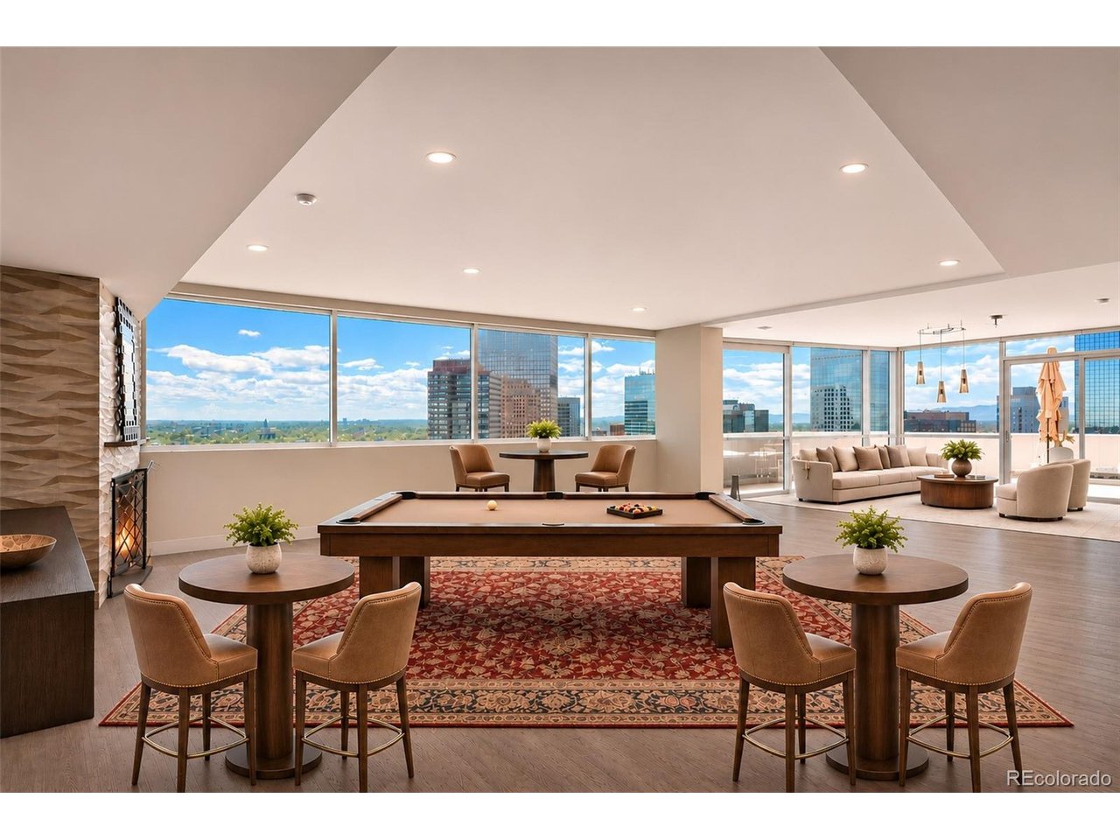
PENTHOUSE ESTATE ABOVE THE CITY AT ONE LINCOLN PARK An extraordinary opportunity to acquire two adjacent 28th-floor penthouse residences, offering the scale of a private estate with the convenience of luxury high-rise living. PROPERTY HIGHLIGHTS * 6,715 SF of combined interior living space * Nearly 4,000 SF of private outdoor terraces, offering exceptional space for entertaining and outdoor living * Panoramic Rocky Mountain and Denver skyline views * Six garage spaces - an exceptional amenity for the automotive collector * Six bedrooms and eight bathrooms, including two primary suites * Two full kitchens, ideal for private chefs, catered gatherings, or multigenerational living * Multiple living and dining areas, offering flexibility for both intimate gatherings and grand-scale entertaining * Endless possibilities for personalized spaces, including a private wellness studio, home theater, golf simulator, wine library, or collector's lounge * Floor-to-ceiling windows framing spectacular views and abundant natural light * Single-level living with the privacy and flexibility of two distinct residences * Full-service building amenities, including concierge, on-site management, fitness center, pool, spa, owners' lounge, and security * Prime downtown Denver location, convenient to the city's finest dining, arts, and cultural destinations A one-of-kind opportunity to enjoy the amenities of a luxury estate with lock-and-leave ease, and a lifestyle tailored entirely to its owner. Offered together at $4,950,000.

$32,932/mo

Est. mortgage payment based on a $4,950,000 home price.

All estimates are provided by Luxury Presence for informational purposes only. Actual amounts may vary.

Additional information

MLS® ID
9045352

Interior Features

Bedrooms
6
Bathrooms
8
Fireplace
Yes
Cooling
Yes
Heating
Yes
Basement
No

Other Property Details

Taxes
$20,059
Tax Frequency
Annually
Association Fee Frequency
Monthly
Secondary Association Fee
$164
Secondary Association Fee Frequency
Monthly
Garage
Yes
View
Yes
Pets Allowed
Yes
MLS provider logo

Listings courtesy of Information and Real Estate Services, LLC (IRES) as distributed by MLS GRID

All information deemed reliable but not guaranteed and should be independently verified. All properties are subject to prior sale, change or withdrawal. Neither listing broker(s) nor Jennifer Stuckey shall be responsible for any typographical errors, misinformation, misprints and shall be held totally harmless. Properties displayed may be listed or sold by various participants in the MLS. 

Based on information submitted to the MLS GRID as of 2:23 AM UTC on 11/11/2026. All data is obtained from various sources and may not have been verified by broker or MLS GRID. Supplied Open House Information is subject to change without notice. All information should be independently reviewed and verified for accuracy. Properties may or may not be listed by the office/agent presenting the information.

©2026 Information and Real Estate Services, LLC (IRES). All rights reserved.

DMCA Notice 

Powered by Luxury Presence