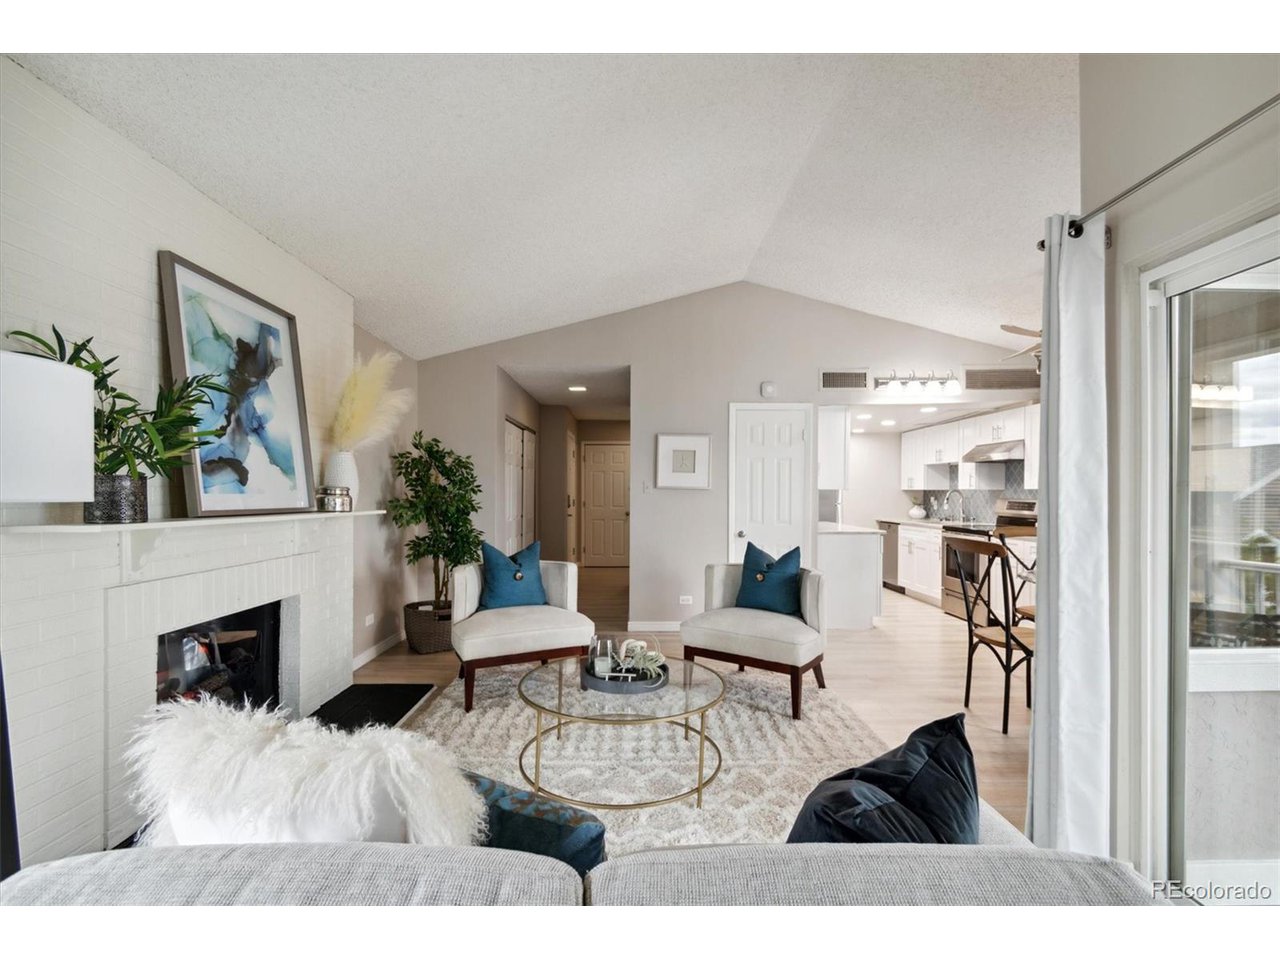
Property photo 1
Property photo 2
Property photo 3
Property photo 4
Property photo 5
2 Beds
2 Baths
1,029 sqft

$305,000

3426 S Locust St F, Denver CO, 80222

Price per sqft$296.40
Built in1970
Property size1,029 sqft
Property typeCondominium
Courtesy of Compass - Denver, Gergina Fetvova Listing Contact: [email protected]

Overview

Sold

Listed Sep 19, 2024

Updated Aug 1

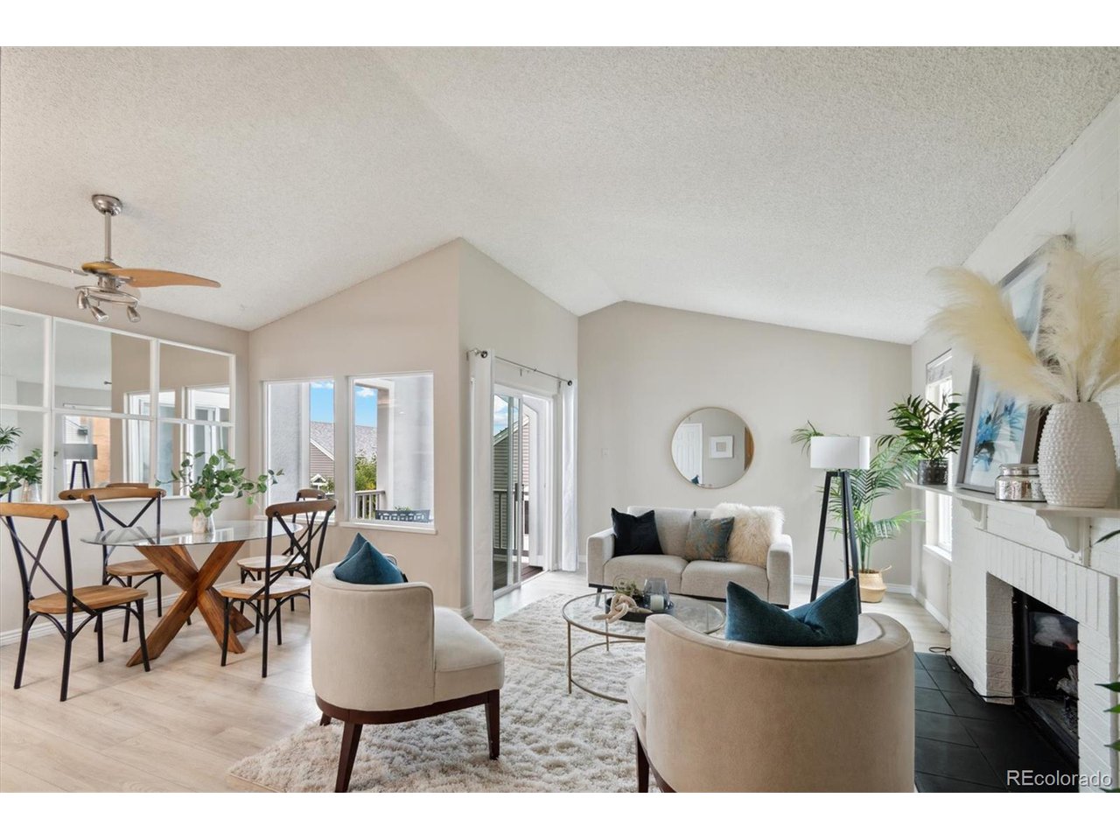
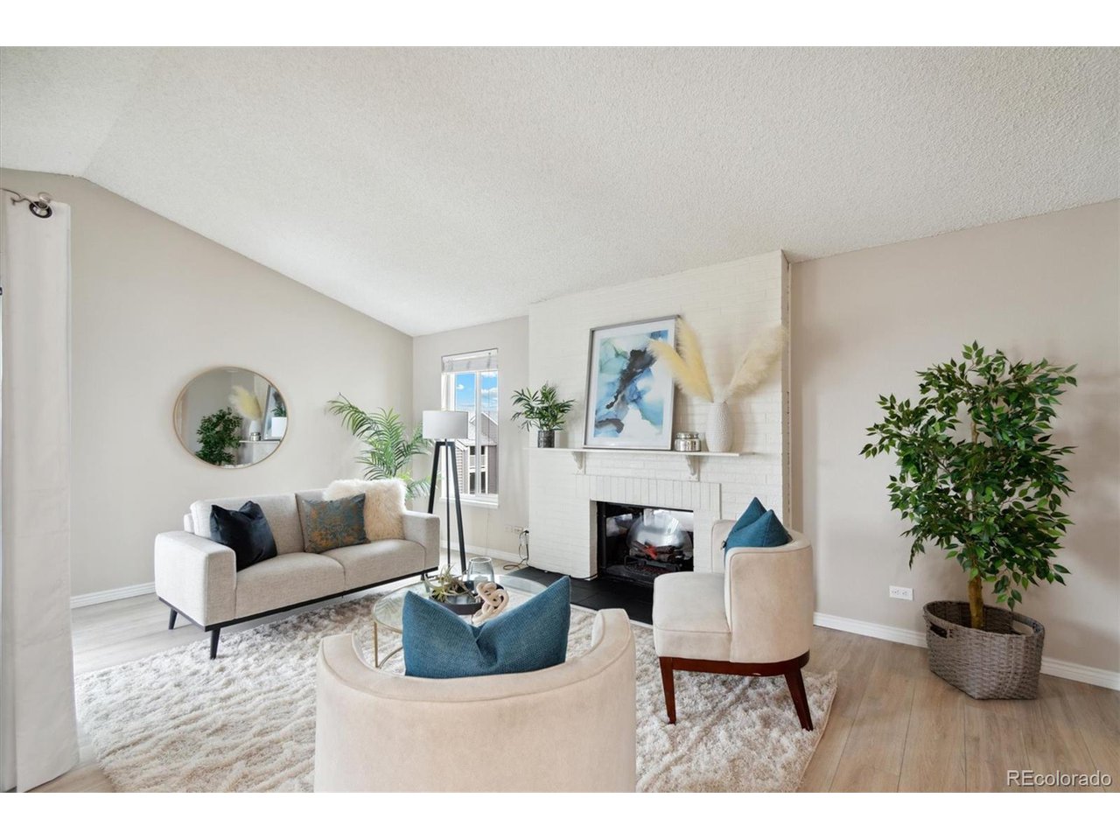
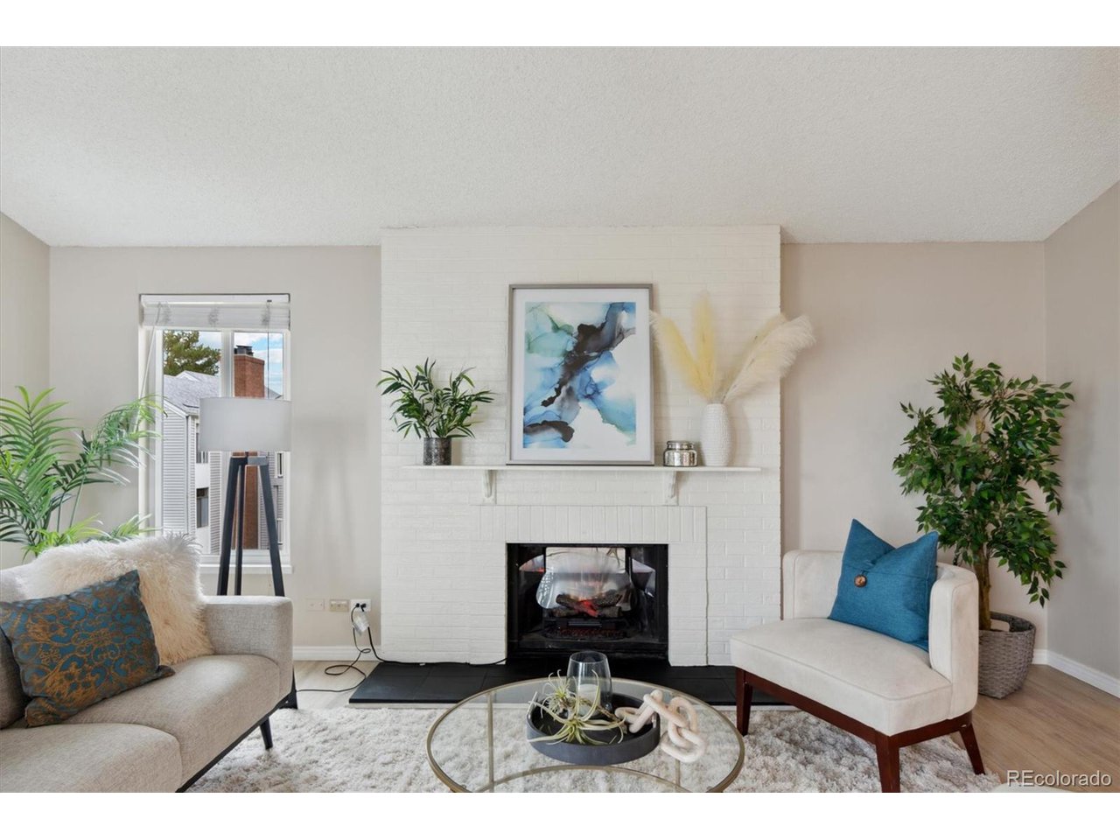
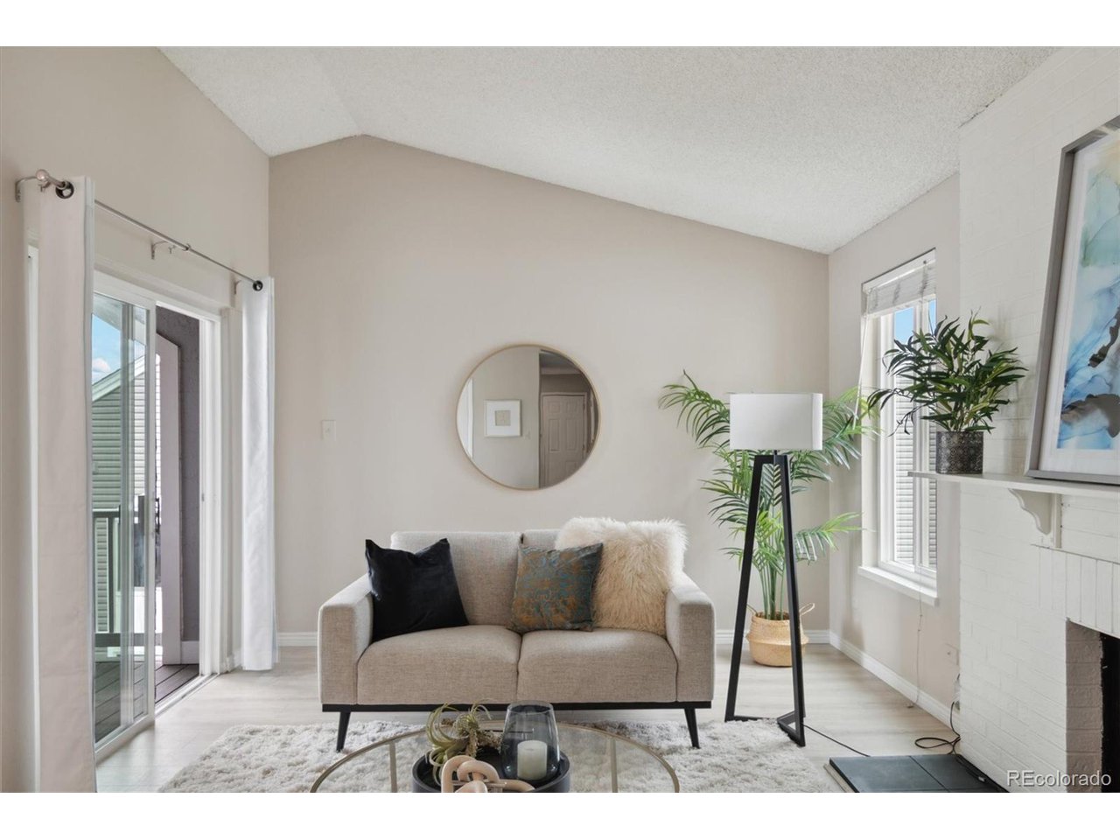
Welcome to 3426 S Locust Street where the convenience of a PRIME location meets the comfort. Large and inviting 2 bedroom, 2 bathroom, fully remodeled top floor condo- READY for its new owners. As you walk in you will be impressed by the perfect combination of open floor plan, dramatic vaulted ceilings and amount of natural lighting this home offers. Rare find in the community! The fully remodeled kitchen features: gorgeous white cabinets with soft close doors and drawers, extended granite countertops, stylish backsplash tile and high end stainless steel appliances- all energy star rated! Large dining room ready to host all of your family dinners. The inviting and full of light living room is perfect for entertaining and also offers relaxing atmosphere with the electric fireplace for the cozy winter nights. Next to explore is the master suite- generous master bedroom, plenty of closets and ensuite full bathroom. Great size secondary bedroom that can be a guest room, nursery, office, or an art room- you decide! The secondary 3/4 bathroom has been fully renovated with beautiful shower tile, granite countertops and modern vessel sink. In unit laundry! Plenty of storage space throughout the home. And to top it off- private covered balcony ideal for Colorado's 300 days of sunshine and/or to enjoy the gorgeous sunsets with a glass of your favorite liquid. Corner unit, no one above! HOA covers everything you can think of including heat, cooling, hot water and exterior maintenance. Minimal utility bills. 1 car carport and plenty of parking spaces in front of the building. The community offers many amenities- clubhouse, covered pool, sauna, fitness center and a party room. Close to everything- grocery stores, coffee shops, restaurants, parks, trails (High line canal bike trail) and public transportation. 10 min walk to Southmoor Light Rail station- E & H lines. 10 min to DTC, 15 min to Downtown Denver, 30 min to DIA. Move in ready for its new owner! Welcome Home!

Additional information

MLS® ID
5193466

Interior Features

Bedrooms
2
Bathrooms
2
Fireplace
Yes
Cooling
Yes
Heating
Yes
Basement
No

Other Property Details

Taxes
$1,100
Tax Frequency
Annually
Association Fee Frequency
Monthly
Garage
Yes
Pets Allowed
Yes

Also listed on REColorado

MLS provider logo

Listings courtesy of Information and Real Estate Services, LLC (IRES) as distributed by MLS GRID

All information deemed reliable but not guaranteed and should be independently verified. All properties are subject to prior sale, change or withdrawal. Neither listing broker(s) nor Jennifer Stuckey shall be responsible for any typographical errors, misinformation, misprints and shall be held totally harmless. Properties displayed may be listed or sold by various participants in the MLS. 

Based on information submitted to the MLS GRID as of 7:53 AM UTC on 8/1/2026. All data is obtained from various sources and may not have been verified by broker or MLS GRID. Supplied Open House Information is subject to change without notice. All information should be independently reviewed and verified for accuracy. Properties may or may not be listed by the office/agent presenting the information.

©2026 Information and Real Estate Services, LLC (IRES). All rights reserved.

DMCA Notice 

Powered by Luxury Presence