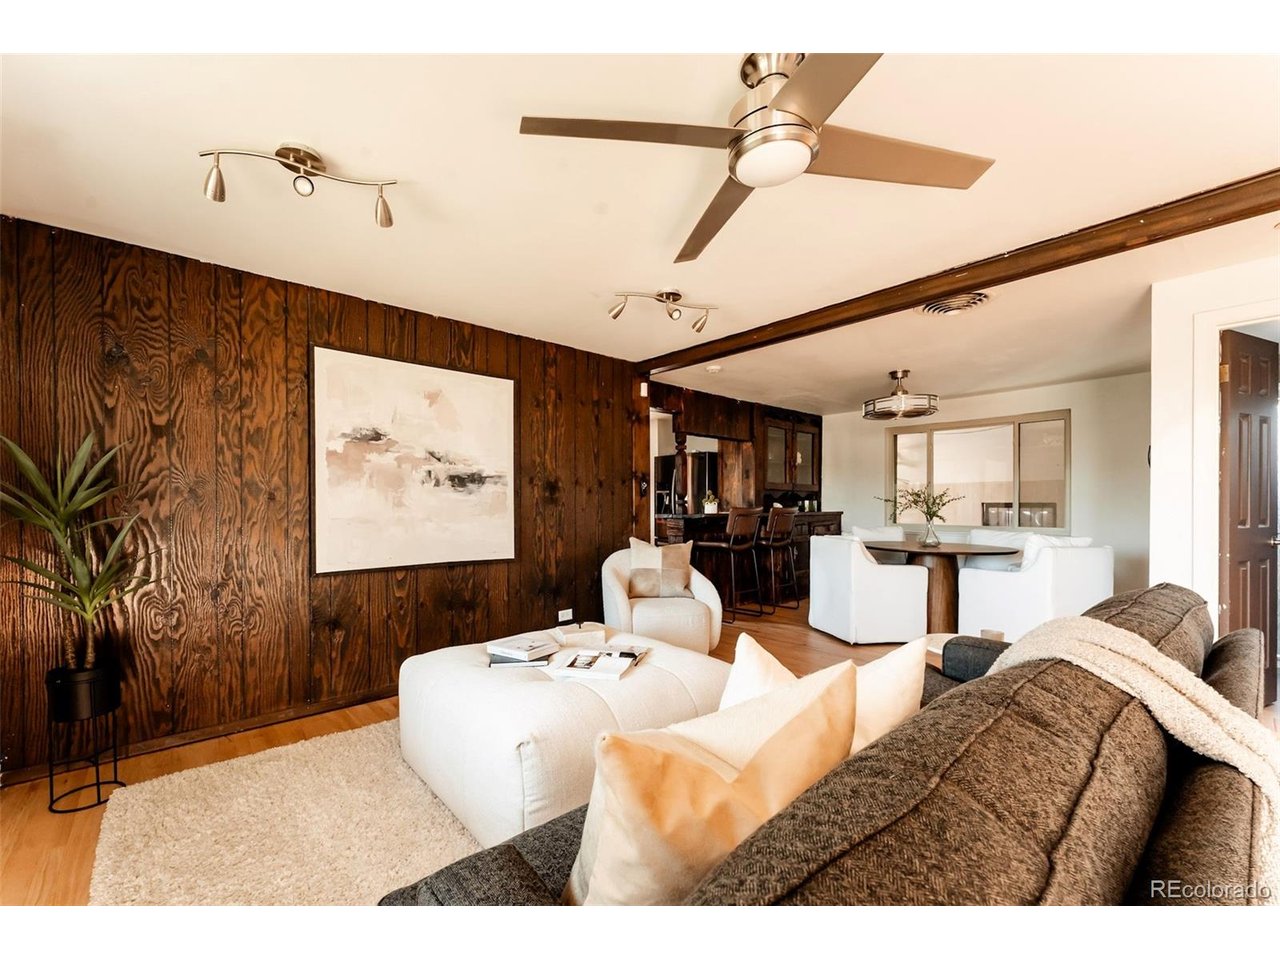
Property photo 1
Property photo 2
Property photo 3
Property photo 4
Property photo 5
4 Beds
2 Baths
1,023 sqft

$480,000

1301 S Alcott St, Denver CO, 80219

Price per sqft$469.21
Built in1955
Property size1,023 sqft
Property typeResidential
Courtesy of H&CO Real Estate LLC, Lisa Hernandez Listing Contact: [email protected],720-512-1058

Overview

Active

Listed Oct 17, 2026

Updated 9h ago

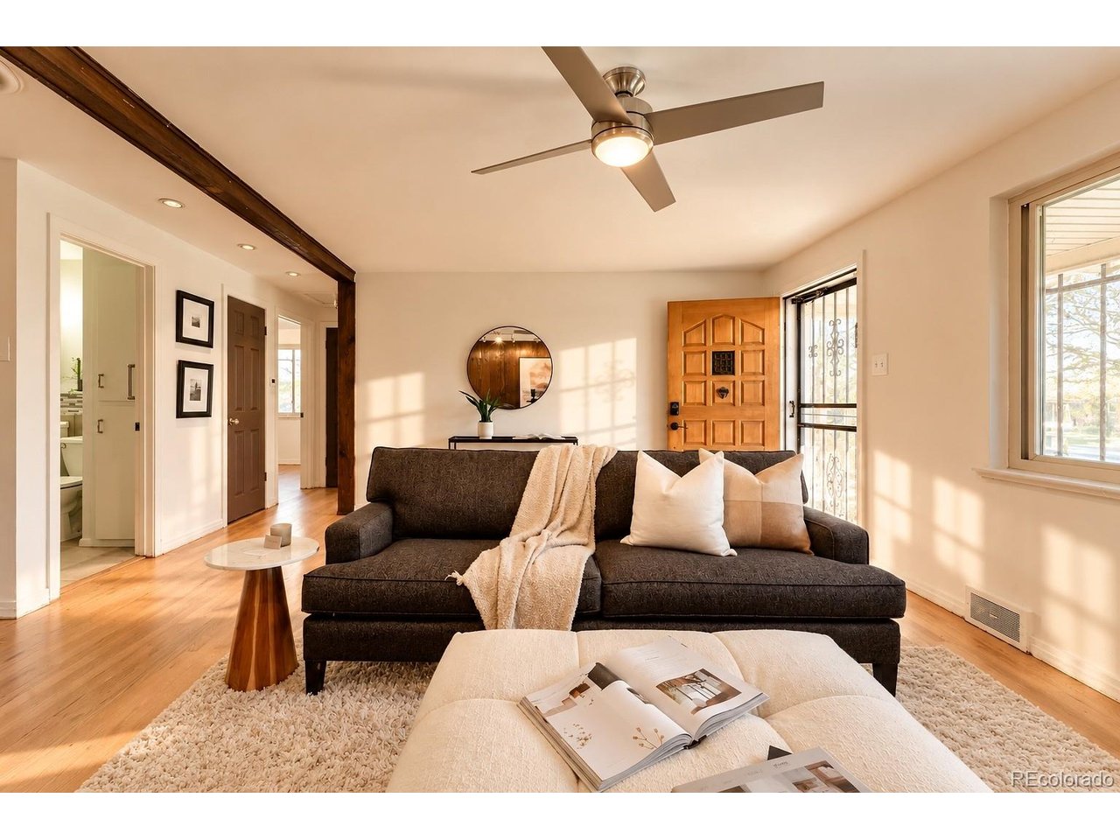
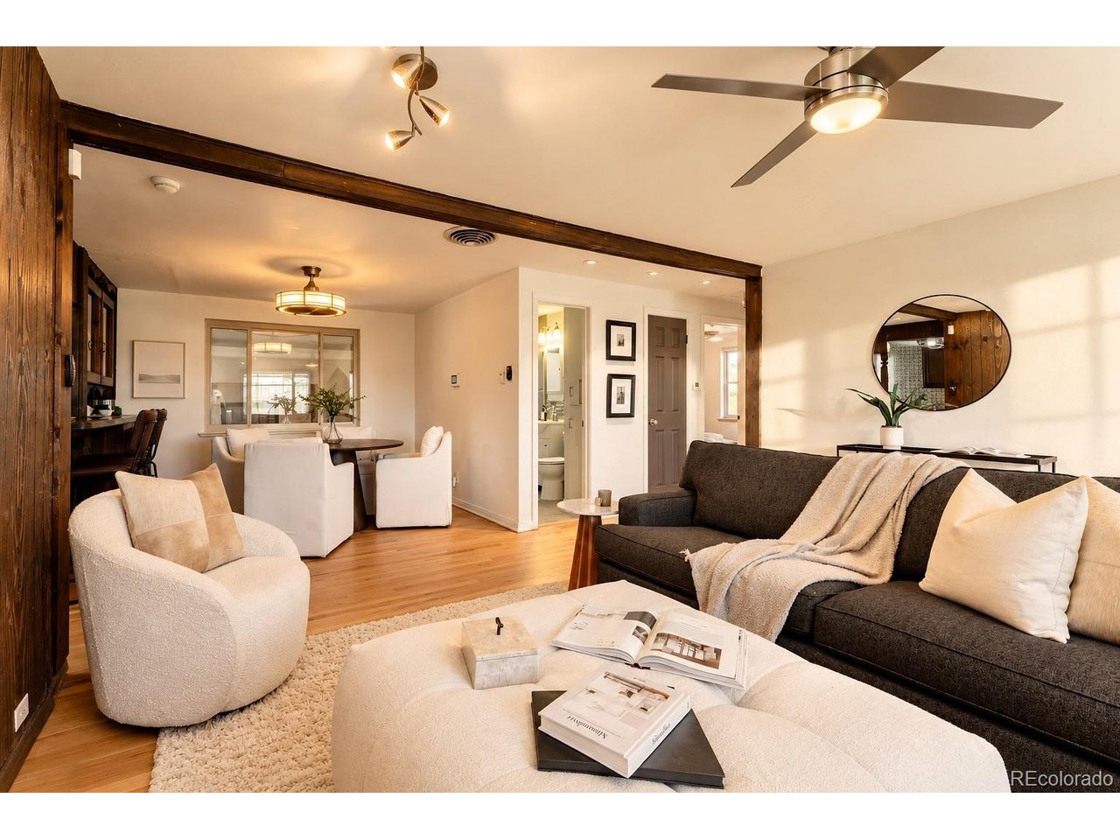
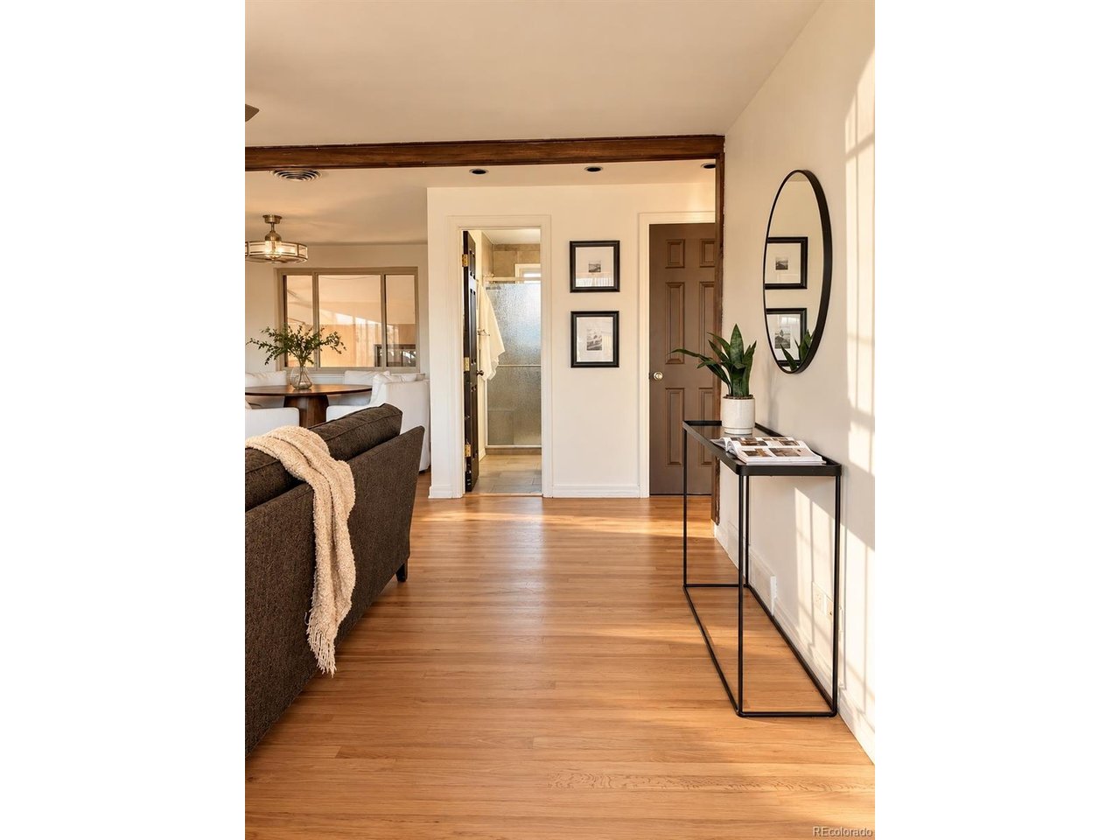
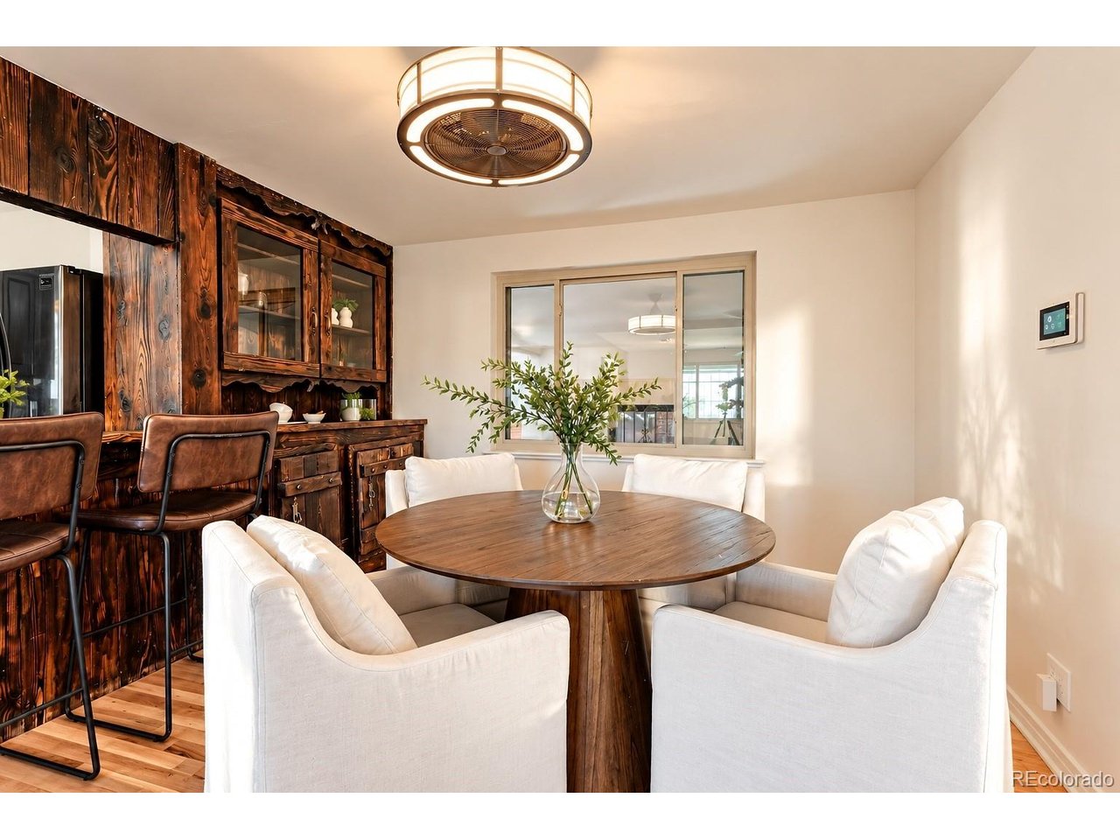
Welcome to 1301 S. Alcott St., a well-maintained 4-bedroom, 2-bathroom home situated on a desirable corner lot in Denver's Ruby Hill neighborhood. With solid bones, a finished basement, and plenty of room to make it your own, this home offers a wonderful opportunity to create something special. The finished basement features a wet bar and additional finished space, offering versatility for entertaining, relaxing, hosting guests, or creating a space tailored to your needs. The existing setup provides possibilities for future customization, allowing you to bring your own vision to life. The oversized two-car heated garage offers valuable space for parking, storage, hobbies, or projects. Combined with the driveway and additional off-street parking, there is plenty of room for multiple vehicles and visiting guests. Enjoy convenient access to Ruby Hill Park, where you can take advantage of outdoor recreation, community events, and free concerts all summer long at Levitt Pavilion Denver. The home is also approximately 2.7 miles from the planned Santa Fe Yards redevelopment, future home of Denver Summit FC, Denver's professional women's soccer team. With convenient access to major highways for an easier commute around Denver and beyond, this Ruby Hill property offers a combination of location, functionality, and potential. Whether you're searching for a home with character, a place to personalize, or an opportunity to build equity over time, this property is ready for its next chapter. Come see all the possibilities and make it your own!

$3,193/mo

Est. mortgage payment based on a $480,000 home price.

All estimates are provided by Luxury Presence for informational purposes only. Actual amounts may vary.

Additional information

MLS® ID
4030370

Interior Features

Bedrooms
4
Bathrooms
2
Fireplace
Yes
Cooling
Yes
Heating
Yes
Basement
Yes

Exterior Features

Lot Size
0.14 Acres

Other Property Details

Taxes
$2,527
Tax Frequency
Annually
Garage
Yes

Also listed on REColorado

MLS provider logo

Listings courtesy of Information and Real Estate Services, LLC (IRES) as distributed by MLS GRID

All information deemed reliable but not guaranteed and should be independently verified. All properties are subject to prior sale, change or withdrawal. Neither listing broker(s) nor Jennifer Stuckey shall be responsible for any typographical errors, misinformation, misprints and shall be held totally harmless. Properties displayed may be listed or sold by various participants in the MLS. 

Based on information submitted to the MLS GRID as of 3:57 AM UTC on 10/18/2026. All data is obtained from various sources and may not have been verified by broker or MLS GRID. Supplied Open House Information is subject to change without notice. All information should be independently reviewed and verified for accuracy. Properties may or may not be listed by the office/agent presenting the information.

©2026 Information and Real Estate Services, LLC (IRES). All rights reserved.

DMCA Notice 

Powered by Luxury Presence