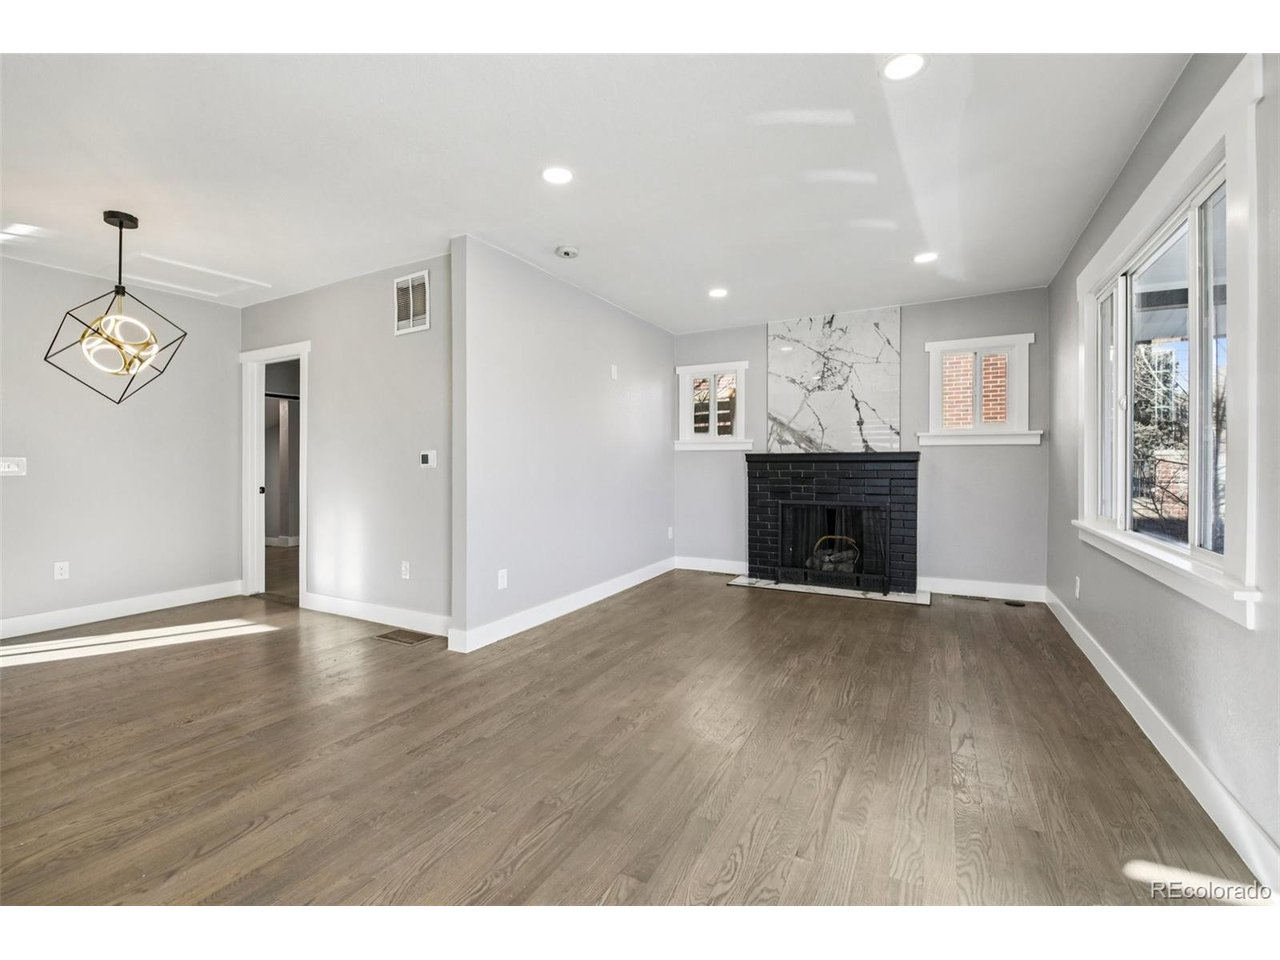
Property photo 1
Property photo 2
Property photo 3
Property photo 4
Property photo 5
3 Beds
3 Baths
1,768 sqft

$664,900

2921 Sheridan Blvd, Wheat Ridge CO, 80214

Price per sqft$376.07
Built in1928
Property size1,768 sqft
Property typeResidential
Courtesy of Real Broker, LLC DBA Real, Dawn Green Listing Contact: [email protected],303-503-2650

Overview

Active

Listed Jul 20, 2026

Updated 21h ago

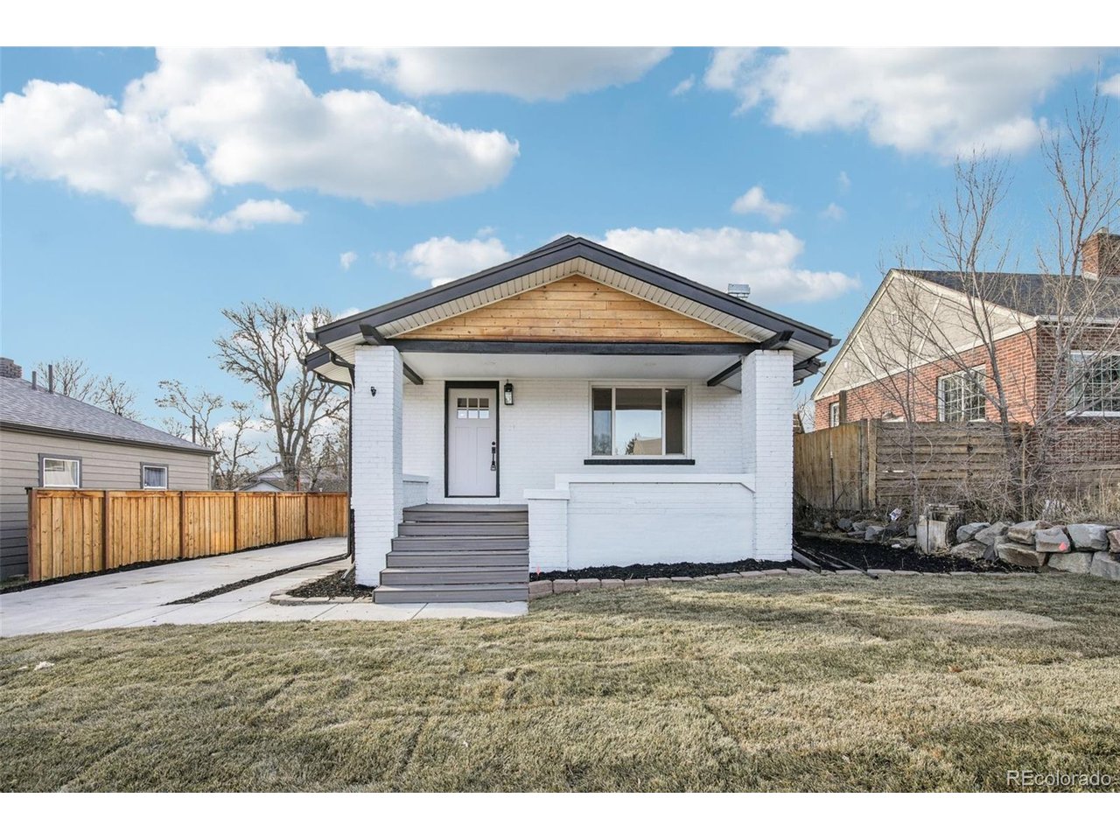
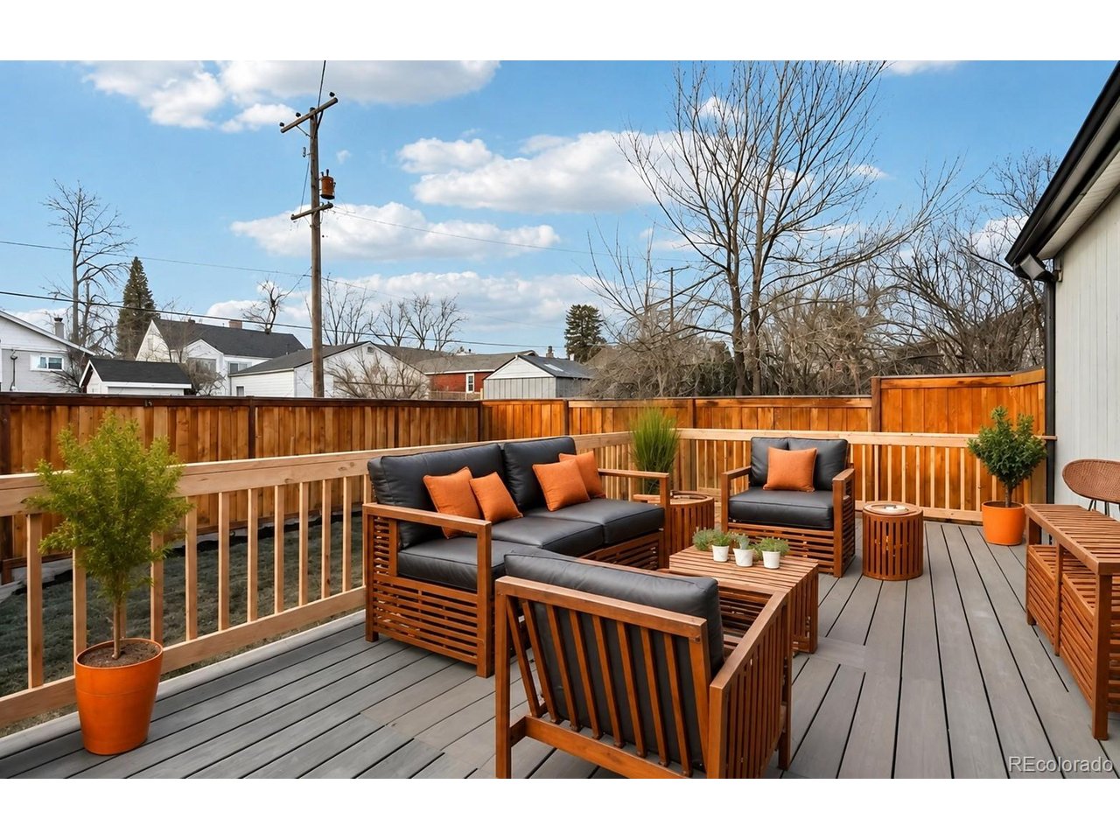
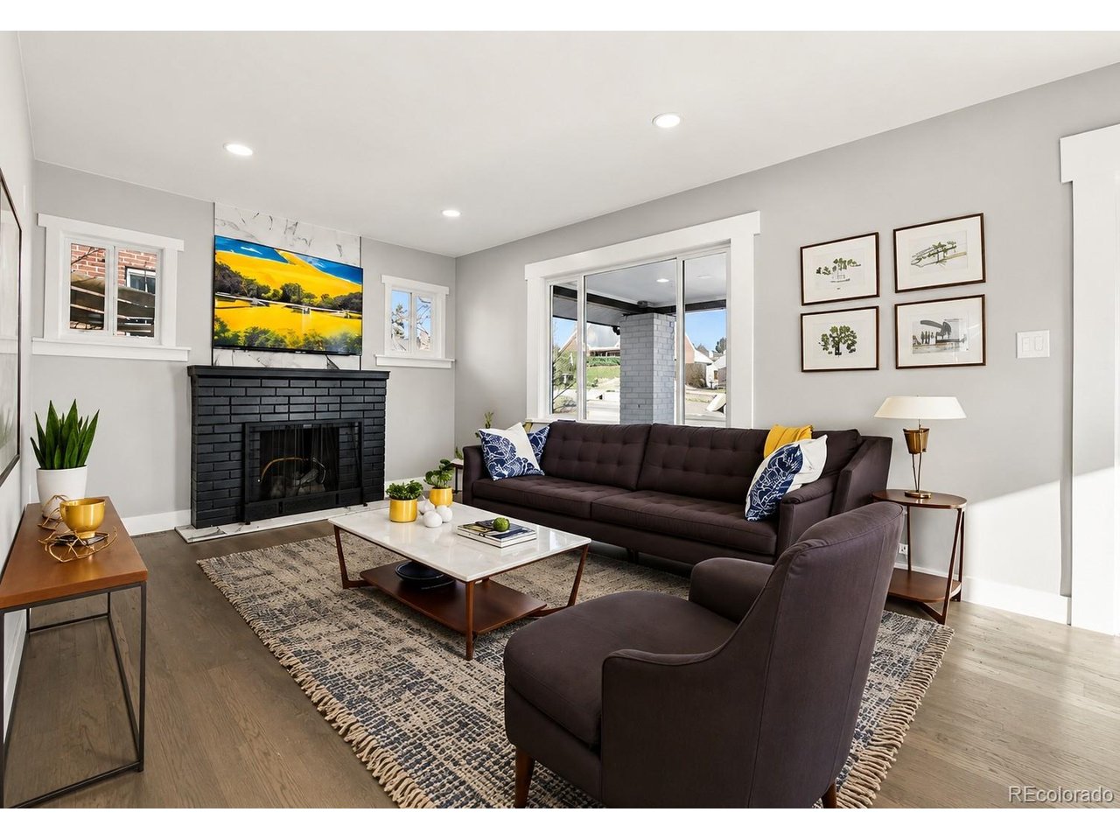
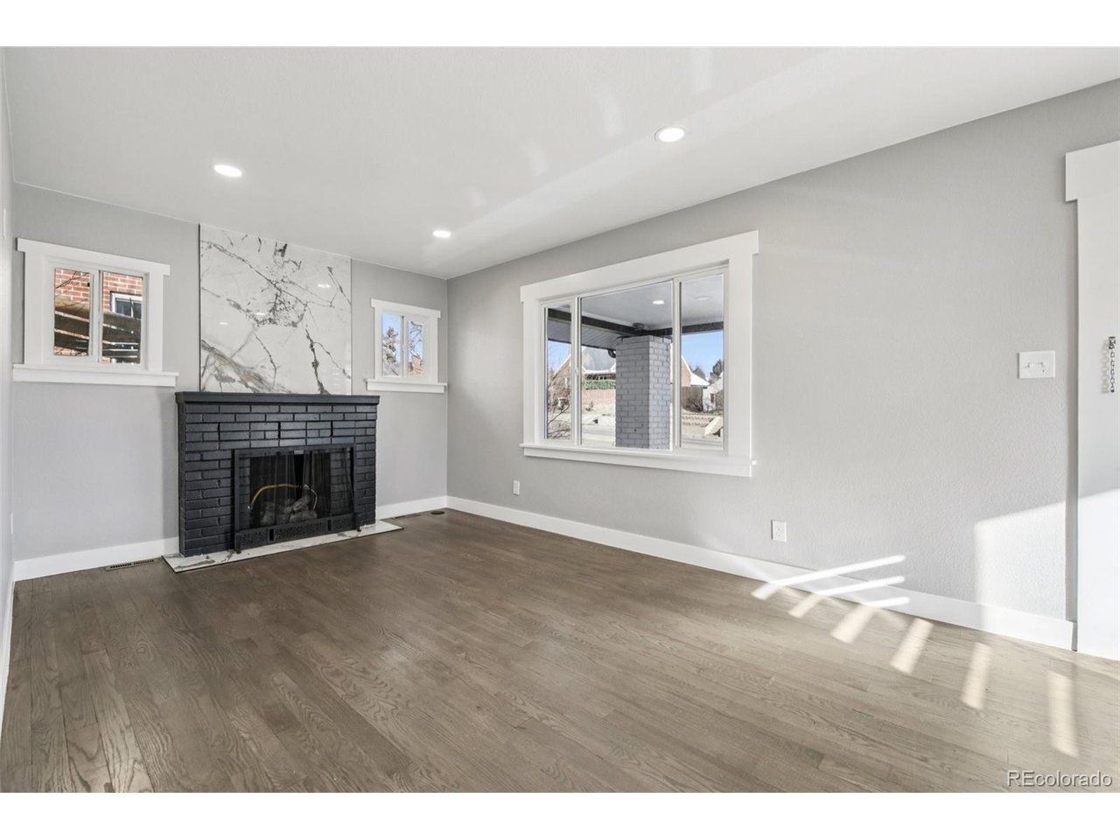
Updated 1928 brick Denver Square in the Olinger Gardens neighborhood near Sloan's Lake, with 1,768 finished square feet and a layout that offers more usable space than the basic listing details suggest. The main level features a living room with a fireplace, a primary suite with a walk-in closet, and a mudroom. The updated kitchen has slab-style countertops, a backsplash, two-tone cabinetry, a farmhouse sink, stainless steel appliances, and breakfast bar seating. The finished basement adds two bedrooms, a bathroom, and a living and recreation space. A separate detached office or flex space of about 144 square feet can serve as a home office, creative studio, hobby room, or storage. Outdoor space includes a covered front porch, a rear deck, and a fenced yard. Parking includes a detached one-car garage with storage, a front driveway for three or more vehicles, and a rear two-car concrete pad. The lot is zoned MU-N, a mixed-use neighborhood designation. Recessed lighting, double-pane windows, central air conditioning, and forced-air heat. Seller-offered 2-10 home warranty. Lender credits available to qualified buyers toward a rate buydown or closing costs. Close to Sloan's Lake Park, Edgewater Public Market, restaurants, shopping, and Downtown Denver. I added the Olinger Gardens neighborhood name and the MU-N zoning, since both listing sources confirm them. I didn't include the cats and dogs allowed note, EV charging, 220V outlets, or main-floor laundry, since only one source lists each.

$4,424/mo

Est. mortgage payment based on a $664,900 home price.

All estimates are provided by Luxury Presence for informational purposes only. Actual amounts may vary.

Additional information

MLS® ID
3324094

Interior Features

Bedrooms
3
Bathrooms
3
Fireplace
Yes
Cooling
Yes
Heating
Yes
Basement
Yes

Exterior Features

Lot Size
0.14 Acres

Other Property Details

Taxes
$3,695
Tax Frequency
Annually
Garage
Yes
View
Yes

Also listed on REColorado

MLS provider logo

Listings courtesy of Information and Real Estate Services, LLC (IRES) as distributed by MLS GRID

All information deemed reliable but not guaranteed and should be independently verified. All properties are subject to prior sale, change or withdrawal. Neither listing broker(s) nor Jennifer Stuckey shall be responsible for any typographical errors, misinformation, misprints and shall be held totally harmless. Properties displayed may be listed or sold by various participants in the MLS. 

Based on information submitted to the MLS GRID as of 2:06 AM UTC on 10/19/2026. All data is obtained from various sources and may not have been verified by broker or MLS GRID. Supplied Open House Information is subject to change without notice. All information should be independently reviewed and verified for accuracy. Properties may or may not be listed by the office/agent presenting the information.

©2026 Information and Real Estate Services, LLC (IRES). All rights reserved.

DMCA Notice 

Powered by Luxury Presence