Property photo 1
Property photo 2
Property photo 3
Property photo 4
Property photo 5
4 Beds
4 Baths
2,875 sqft

$975,000

12037 W 75th Ln, Arvada CO, 80005

Price per sqft$339.13
Built in1994
Property size2,875 sqft
Property typeResidential
Courtesy of eXp Realty, LLC, Kristen Anderson Listing Contact: [email protected],720-797-7054

Overview

Active

Listed Oct 3, 2026

Updated 1h ago

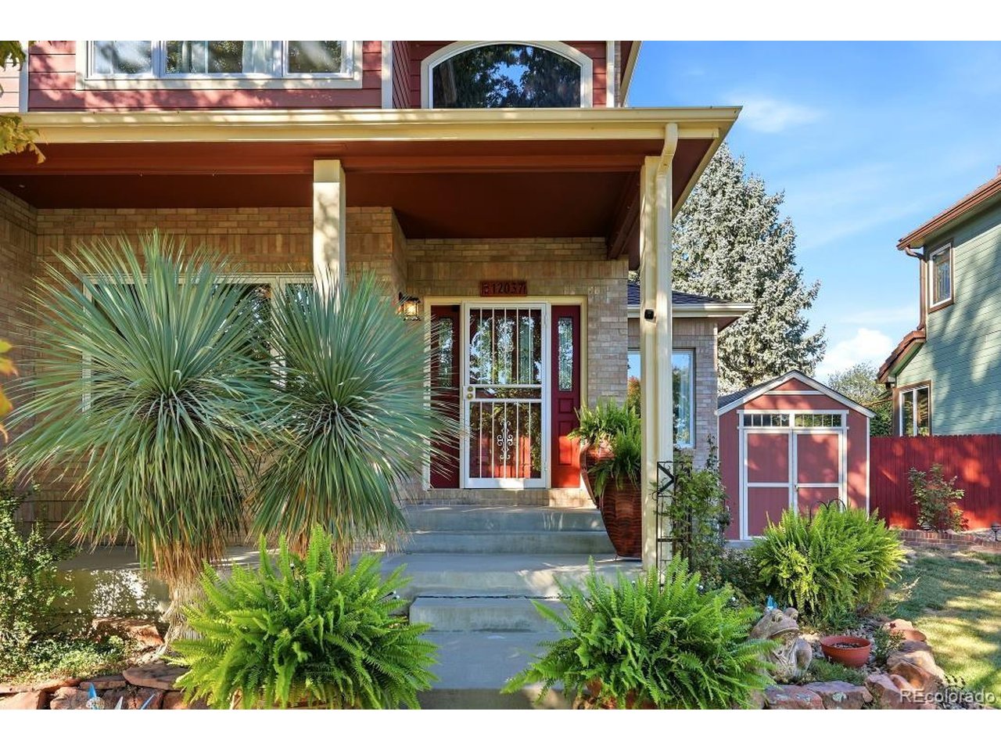
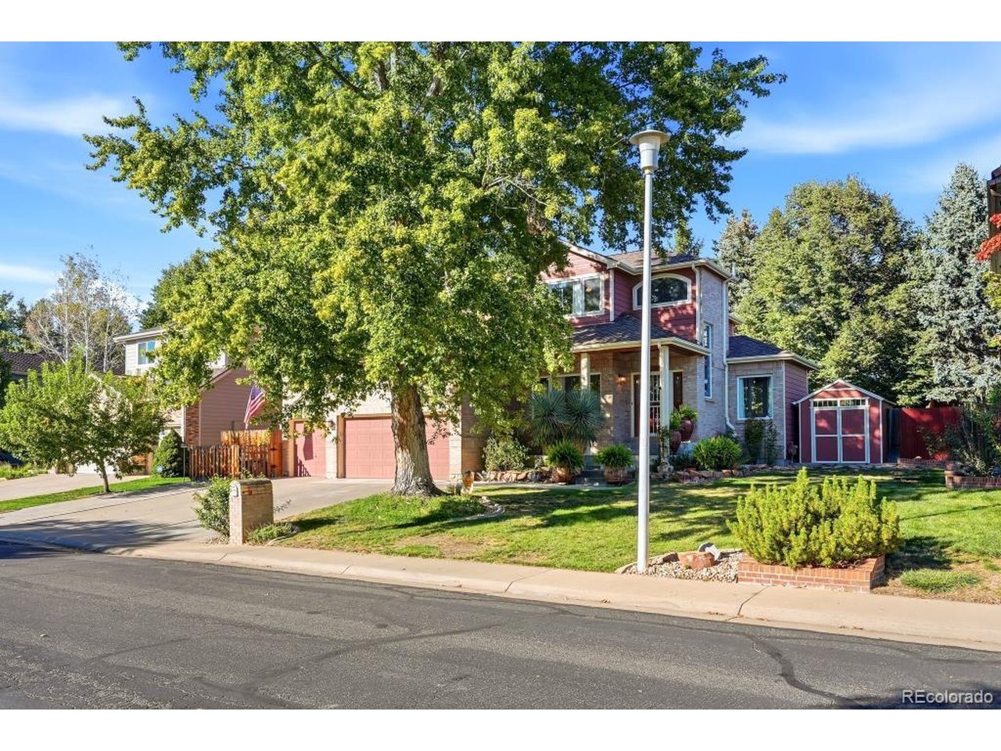
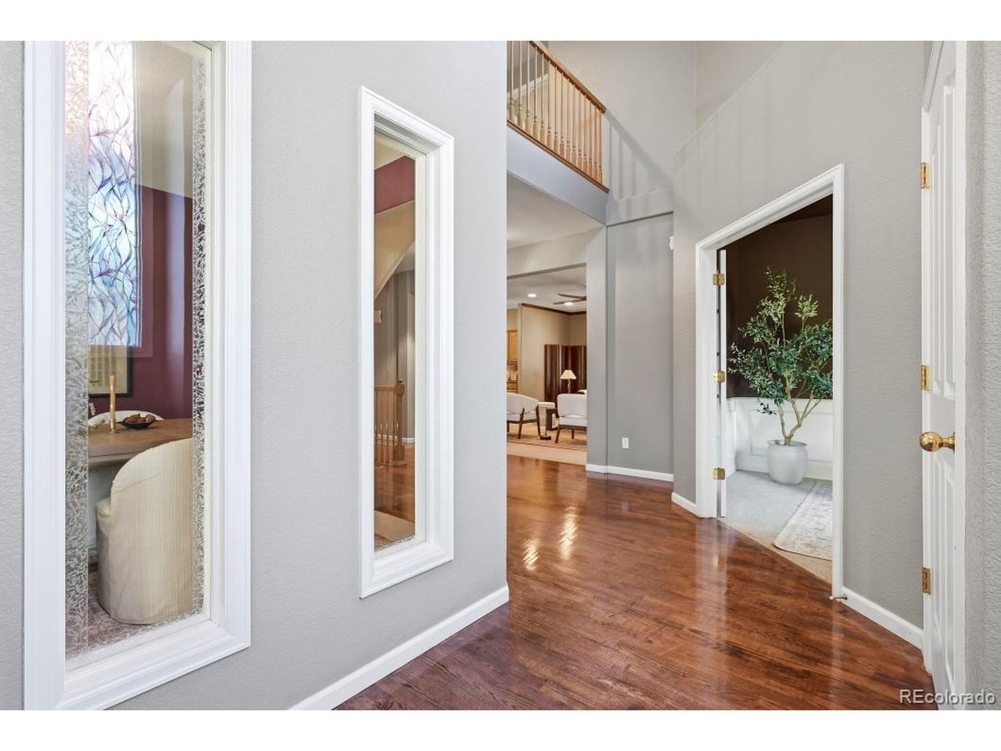
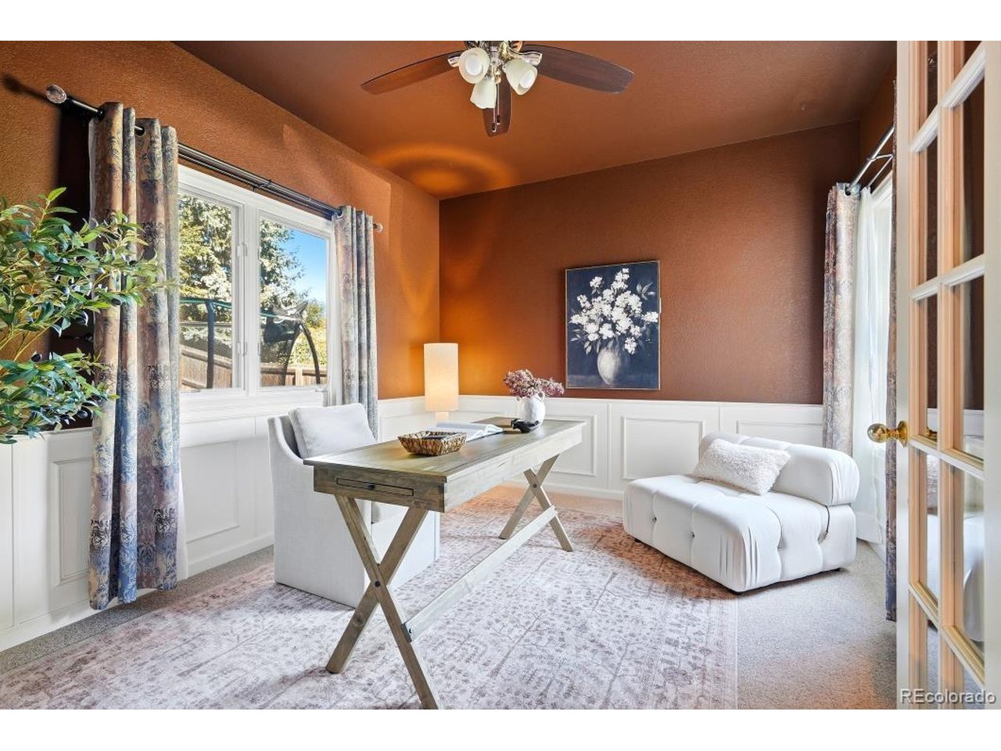
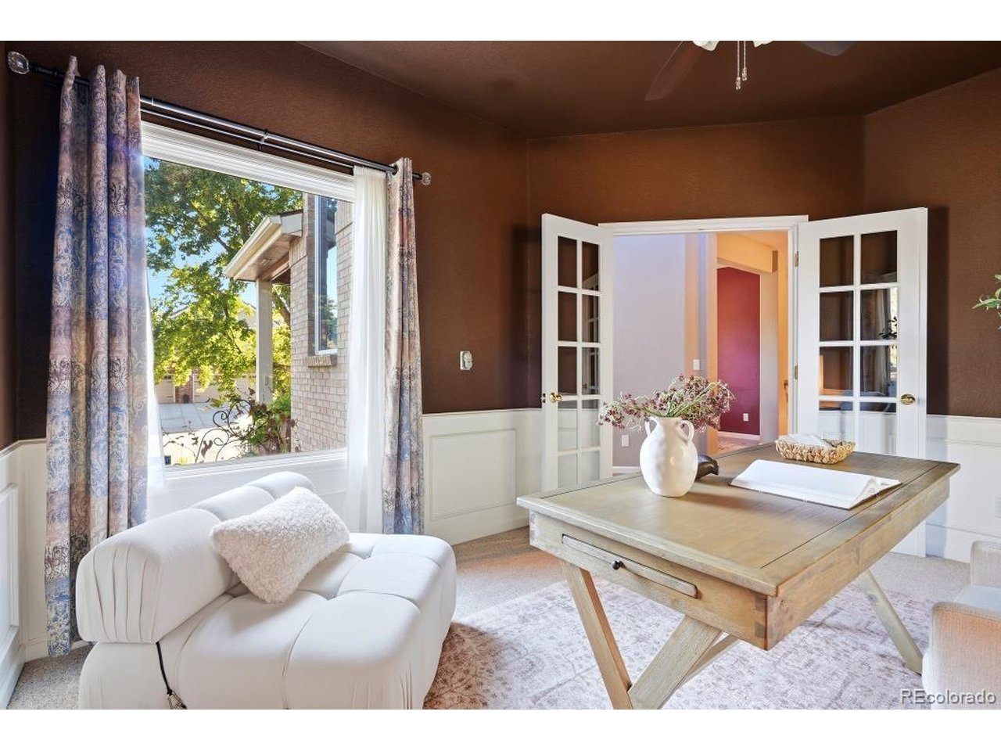
Welcome to 12037 W 75th Ln, a beautifully updated home tucked into a private, serene setting with no neighbors behind, backing directly to the Croke Canal Trail, a rare find in Arvada. Built in 1994 with an incredible floorplan across over 4,300 finished square feet, this home offers all 4 bedrooms upstairs, 4 total bathrooms, a private main floor office, and a 3 car garage, all set in the coveted Harvest Lane neighborhood. As you walk up, you are greeted by lush, well manicured landscaping leading to a stained glass entry and a foyer with its own sitting area. The main floor office sits separate from the living space, and the formal dining room easily hosts family gatherings. The main living area features vaulted ceilings and a custom fireplace with matching custom mantle, flowing into a large kitchen with cherry cabinets, extensive counter space, a kitchenette, and a pantry, all overlooking the backyard and filled with natural light. A half bath and laundry room complete the main level. From the kitchen, step through the sliding glass door onto a large concrete patio with a brand new covered structure featuring fans and lights, perfect for relaxing or entertaining. New fencing and mature trees surround the fully private backyard, complete with 3 sheds that stay and ample RV parking, a major value add. Upstairs, you will find all 4 bedrooms, including a spacious primary suite with a private primary bath, a walk in closet, and a second large closet for extra storage. Two additional bedrooms share a convenient Jack and Jill bathroom, and the upstairs hallway overlooks the front foyer below. Downstairs, a rare fully finished basement offers flexible space perfect for a rec room, home gym, kids play area, or additional office, along with extensive unfinished storage. Enjoy added peace of mind with a security system, newer AC, and furnace. With tons of updates throughout and a backyard you simply cannot replace, this one will not last. Schedule your showing today!

$6,487/mo

Est. mortgage payment based on a $975,000 home price.

All estimates are provided by Luxury Presence for informational purposes only. Actual amounts may vary.

Additional information

MLS® ID
5377849

Interior Features

Bedrooms
4
Bathrooms
4
Fireplace
Yes
Cooling
Yes
Heating
Yes
Basement
No

Exterior Features

Lot Size
0.18 Acres

Other Property Details

Taxes
$5,157
Tax Frequency
Annually
Garage
Yes

Also listed on REColorado

MLS provider logo

Listings courtesy of Information and Real Estate Services, LLC (IRES) as distributed by MLS GRID

All information deemed reliable but not guaranteed and should be independently verified. All properties are subject to prior sale, change or withdrawal. Neither listing broker(s) nor Jennifer Stuckey shall be responsible for any typographical errors, misinformation, misprints and shall be held totally harmless. Properties displayed may be listed or sold by various participants in the MLS. 

Based on information submitted to the MLS GRID as of 9:36 PM UTC on 10/8/2026. All data is obtained from various sources and may not have been verified by broker or MLS GRID. Supplied Open House Information is subject to change without notice. All information should be independently reviewed and verified for accuracy. Properties may or may not be listed by the office/agent presenting the information.

©2026 Information and Real Estate Services, LLC (IRES). All rights reserved.

DMCA Notice 

Powered by Luxury Presence