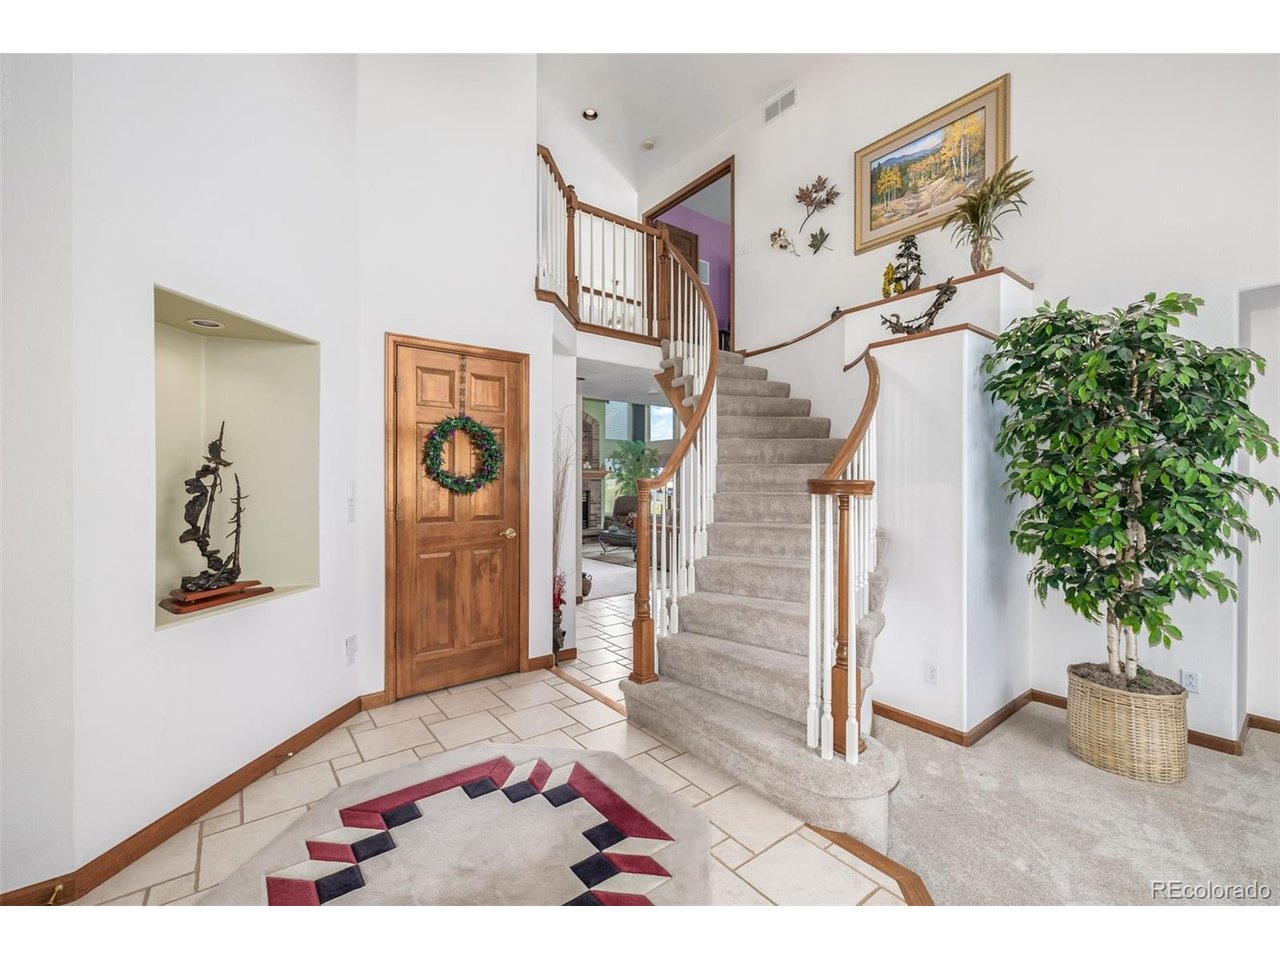
Property photo 1
Property photo 2
Property photo 3
Property photo 4
Property photo 5
5 Beds
4 Baths
3,432 sqft

$949,000

6781 W 99th Ave, Westminster CO, 80021

Price per sqft$276.52
Built in1997
Property size3,432 sqft
Property typeResidential
Courtesy of eXp Realty, LLC, Josh Saxton Listing Contact: [email protected],720-401-0455

Overview

Active

Listed Oct 8, 2026

Updated 6 min ago

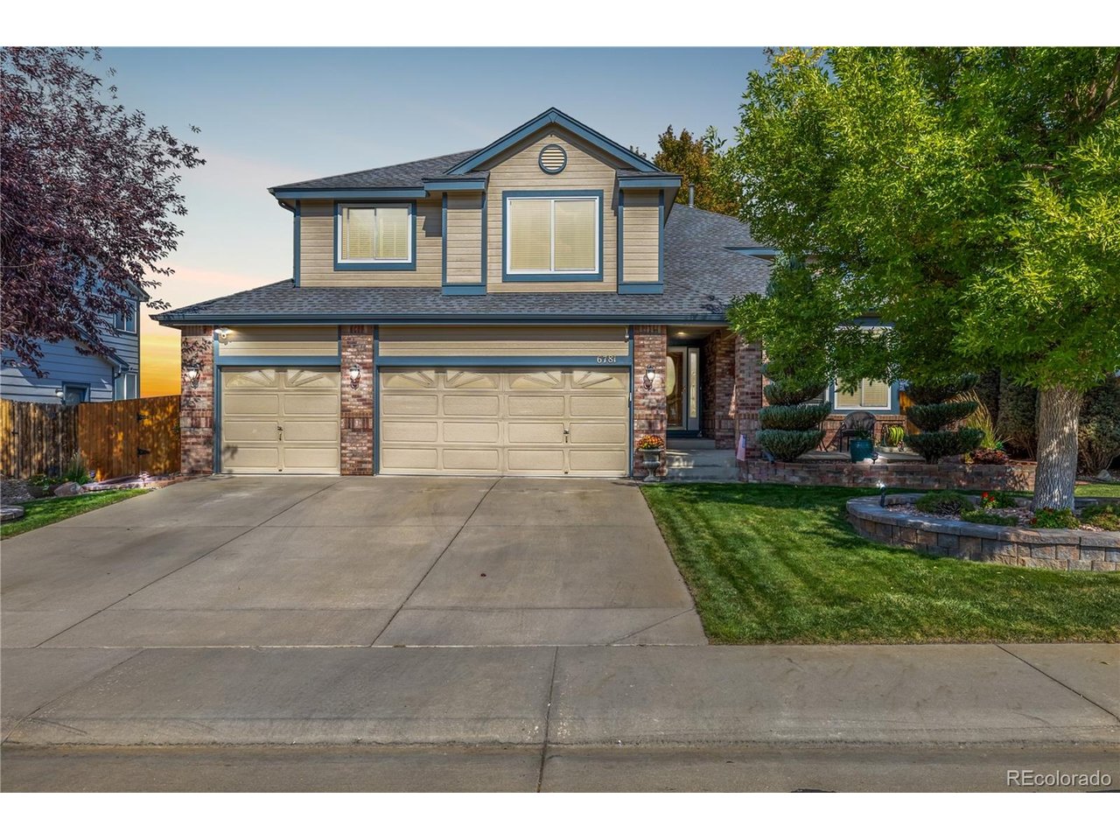
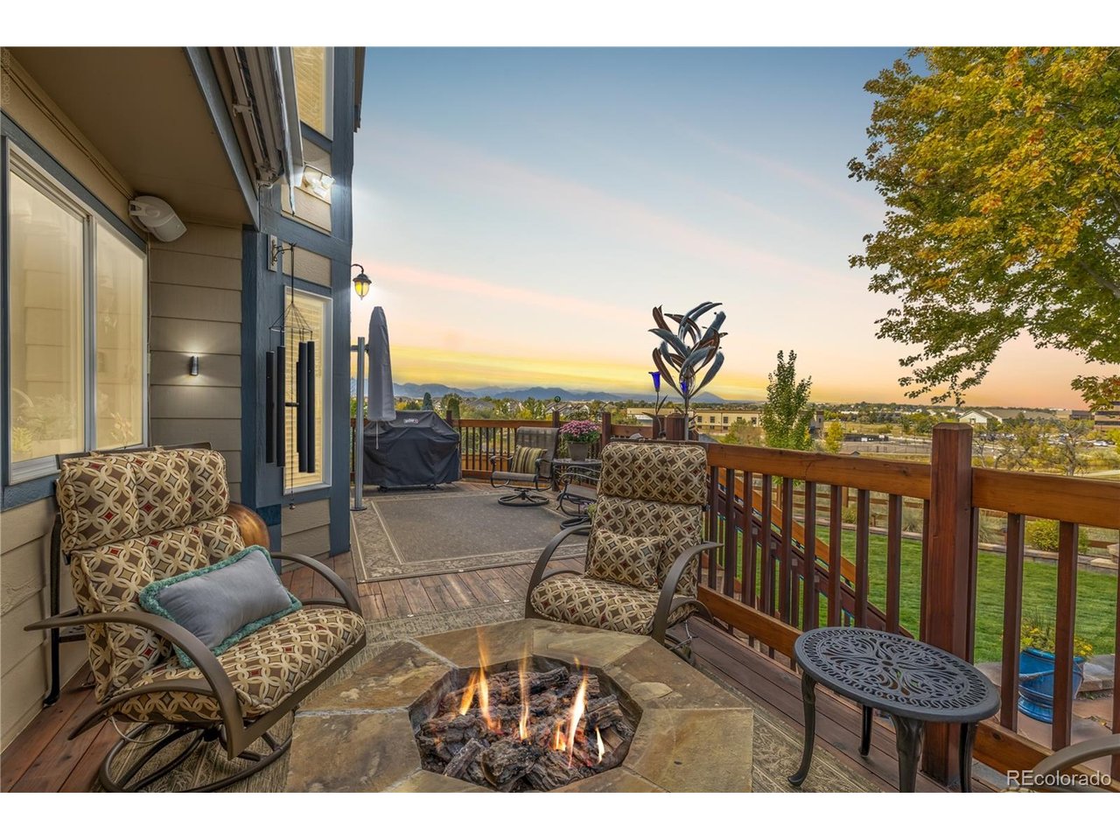
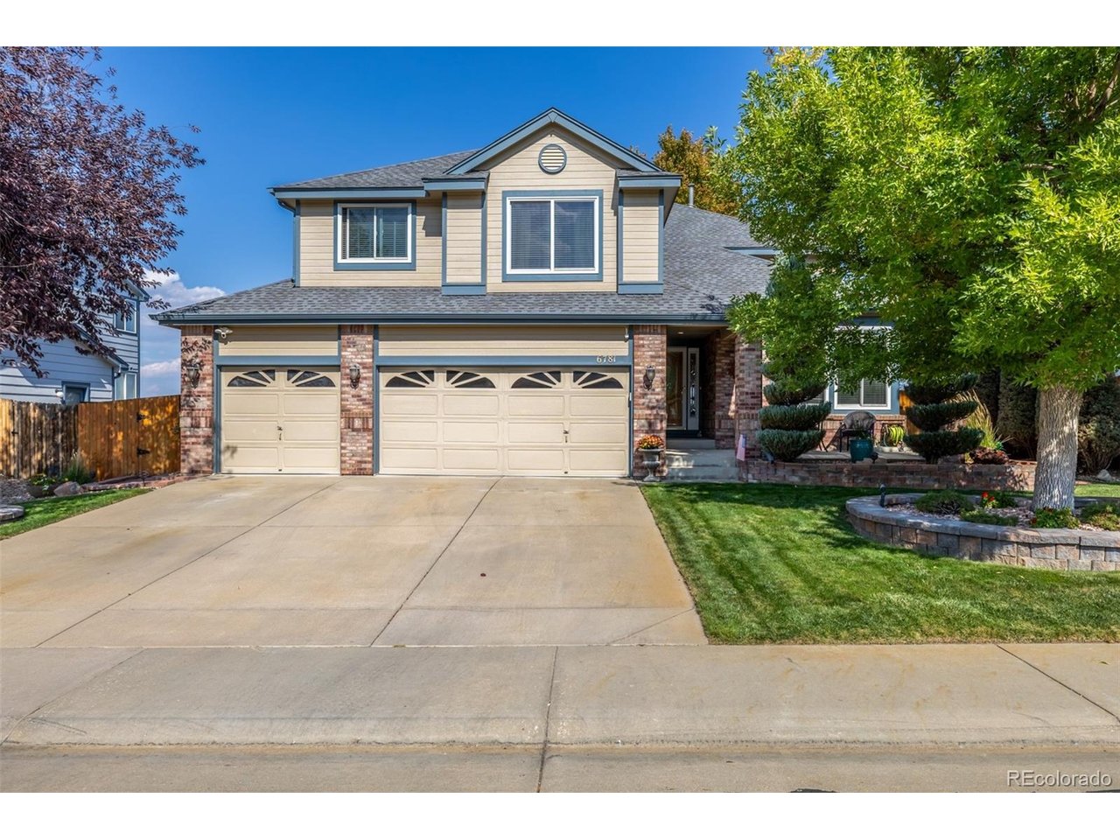
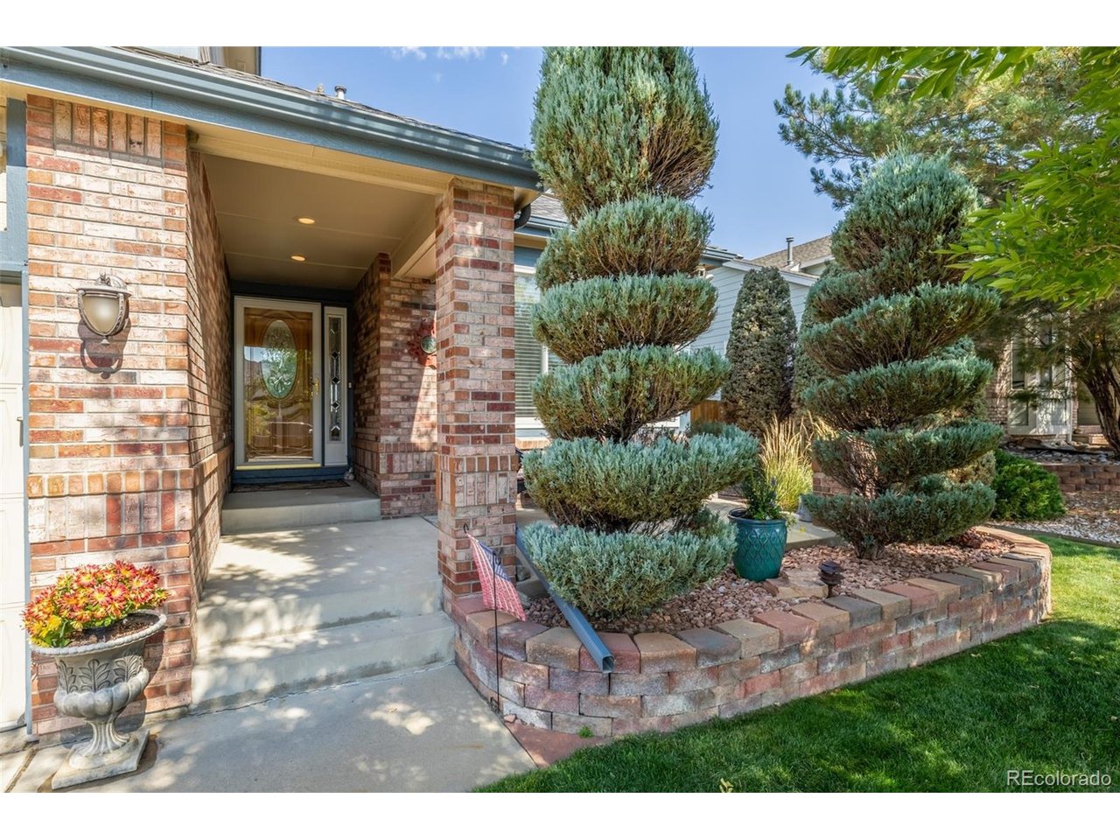
SERENE MOUNTAIN VIEWS * METICULOUSLY MAINTAINED * INCREDIBLE LAYOUT * STELLAR LOCATION * PRIVACY * UPGRADES * ONE OF A KIND - these are just a few of the adjectives that describe this truly special Westminster home. Lovingly maintained by the original owners, this semi-custom 5-bedroom, 4-bathroom home offers the space, flexibility, and backyard setting people dream of. Best of all, this home backs to open space, creating a rare sense of privacy with spectacular mountain views as your backdrop. Step inside and feel welcomed in by the dramatic half-spiral staircase and soaring two-story ceilings. The main floor-where all life happens-offers a spacious office/flex space, an en-suite to kitchen formal dining room, a nicely updated half bath, and an abundance of natural light pouring through 10 huge windows in the living room alone. The living room was also expanded during construction to create a larger gathering area, and the beautiful custom brick fireplace completes the space. The stunning chef-inspired kitchen features level 6 granite countertops, stainless steel appliances, a prep island, and a custom tile backsplash. The finished 3-car garage adds even more functionality. Head downstairs to the fully finished basement which features a movie/recreation room, two larger bedrooms, a new 3/4 bathroom, and a large flex room (used as a workshop). Step out to your backyard and enjoy the expansive deck, natural gas fire-pit, amazing water feature, professional landscaping, hot tub, and let's talk about those mountain views... Enjoy your morning coffee or evening sunset while taking in the Colorado mountains without anyone blocking your view! Plush high end carpets, custom window coverings, and custom ceiling fans are on a list of the MANY upgrades that have been done over the years. Come experience it for yourself-you may have just found the "home" you've been waiting for. BUYER BONUS: A comprehensive 2 Year Home Warranty is included for the next owner.

$6,314/mo

Est. mortgage payment based on a $949,000 home price.

All estimates are provided by Luxury Presence for informational purposes only. Actual amounts may vary.

Additional information

MLS® ID
6942101

Interior Features

Bedrooms
5
Bathrooms
4
Fireplace
Yes
Cooling
Yes
Heating
Yes
Basement
Yes

Exterior Features

Lot Size
0.2 Acres

Other Property Details

Taxes
$3,715
Tax Frequency
Annually
Association Fee Frequency
Quarterly
Garage
Yes
View
Yes

Also listed on REColorado

MLS provider logo

Listings courtesy of Information and Real Estate Services, LLC (IRES) as distributed by MLS GRID

All information deemed reliable but not guaranteed and should be independently verified. All properties are subject to prior sale, change or withdrawal. Neither listing broker(s) nor Jennifer Stuckey shall be responsible for any typographical errors, misinformation, misprints and shall be held totally harmless. Properties displayed may be listed or sold by various participants in the MLS. 

Based on information submitted to the MLS GRID as of 3:21 AM UTC on 10/9/2026. All data is obtained from various sources and may not have been verified by broker or MLS GRID. Supplied Open House Information is subject to change without notice. All information should be independently reviewed and verified for accuracy. Properties may or may not be listed by the office/agent presenting the information.

©2026 Information and Real Estate Services, LLC (IRES). All rights reserved.

DMCA Notice 

Powered by Luxury Presence