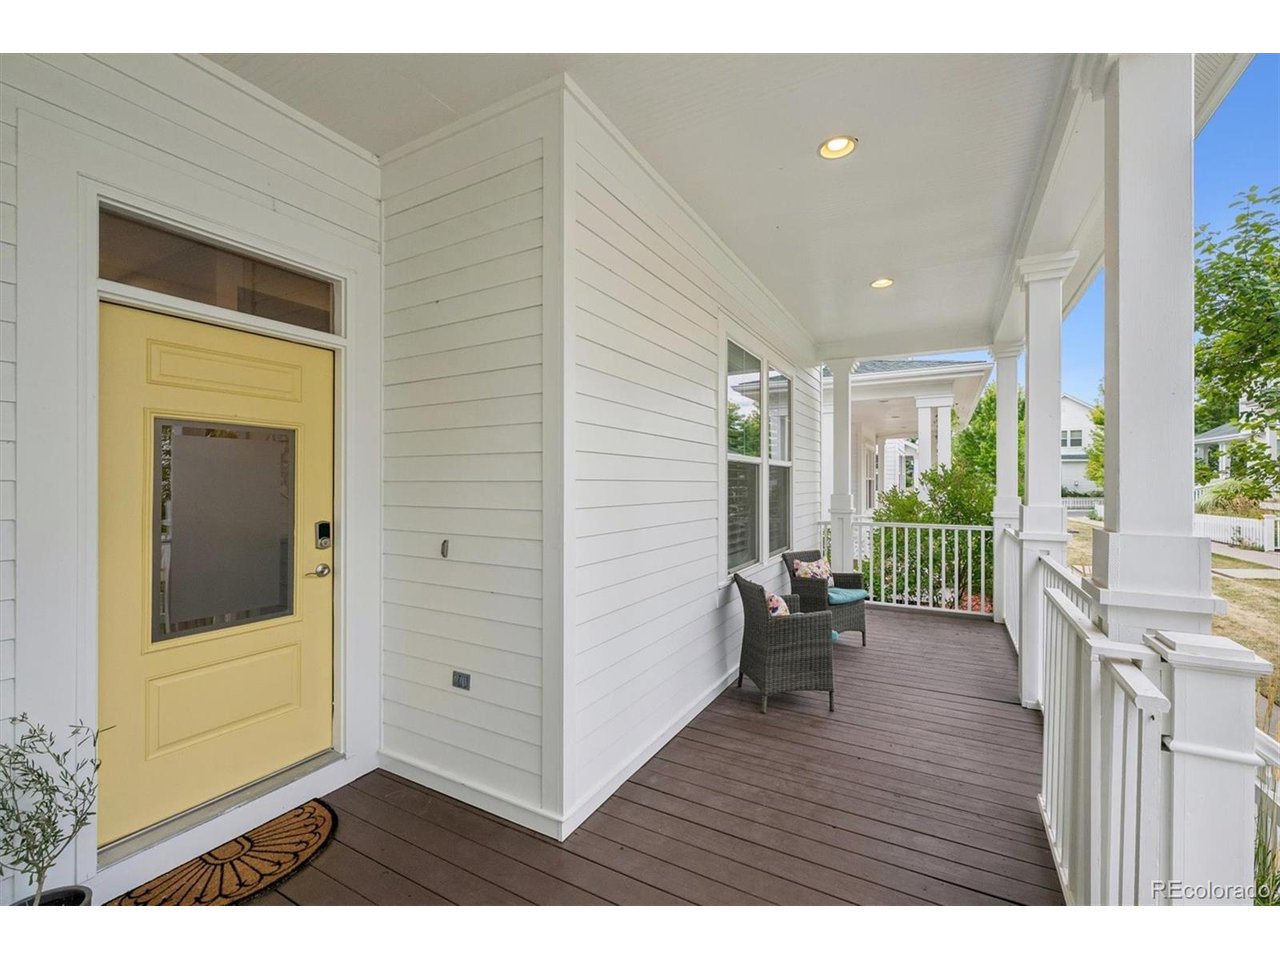
Property photo 1
Property photo 2
Property photo 3
Property photo 4
Property photo 5
5 Beds
4 Baths
3,135 sqft

$875,000

11714 Perry St, Westminster CO, 80031

Price per sqft$279.11
Built in2006
Property size3,135 sqft
Property typeResidential
Courtesy of Real Broker, LLC DBA Real, Amanda DiVito Parle Listing Contact: [email protected],303-565-2399

Overview

Active

Listed Sep 15, 2026

Updated 17h ago

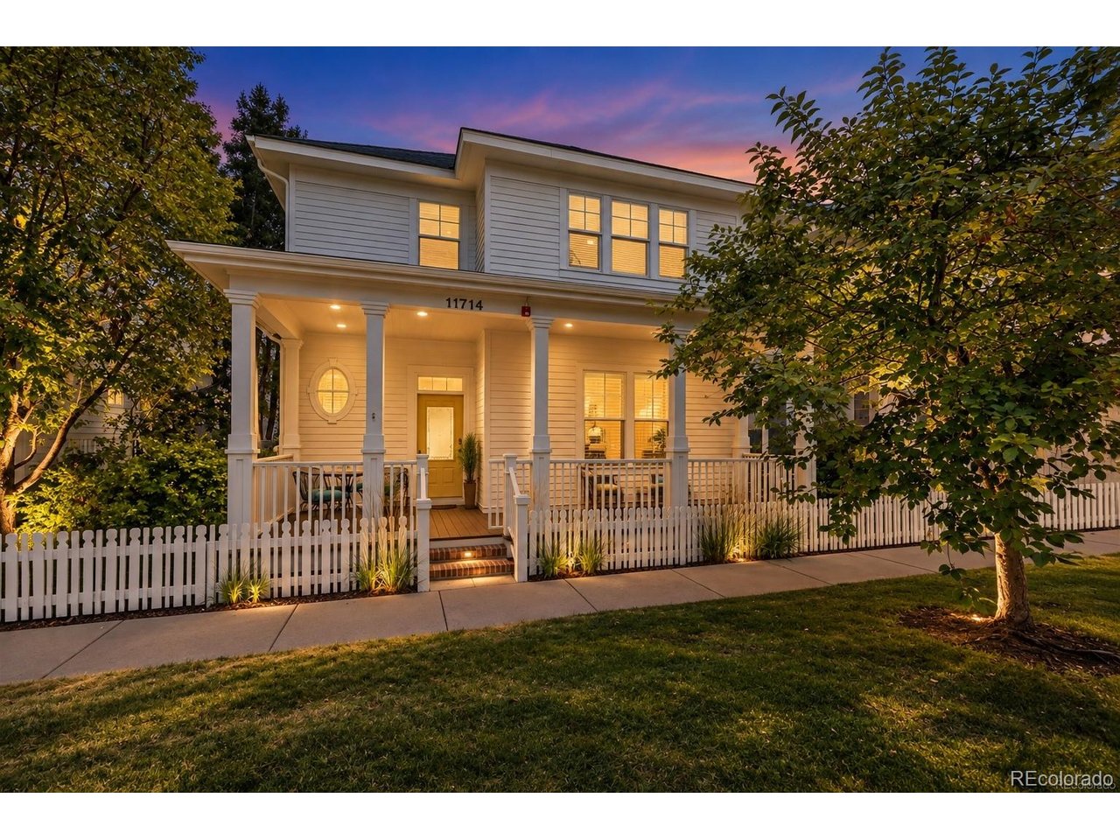
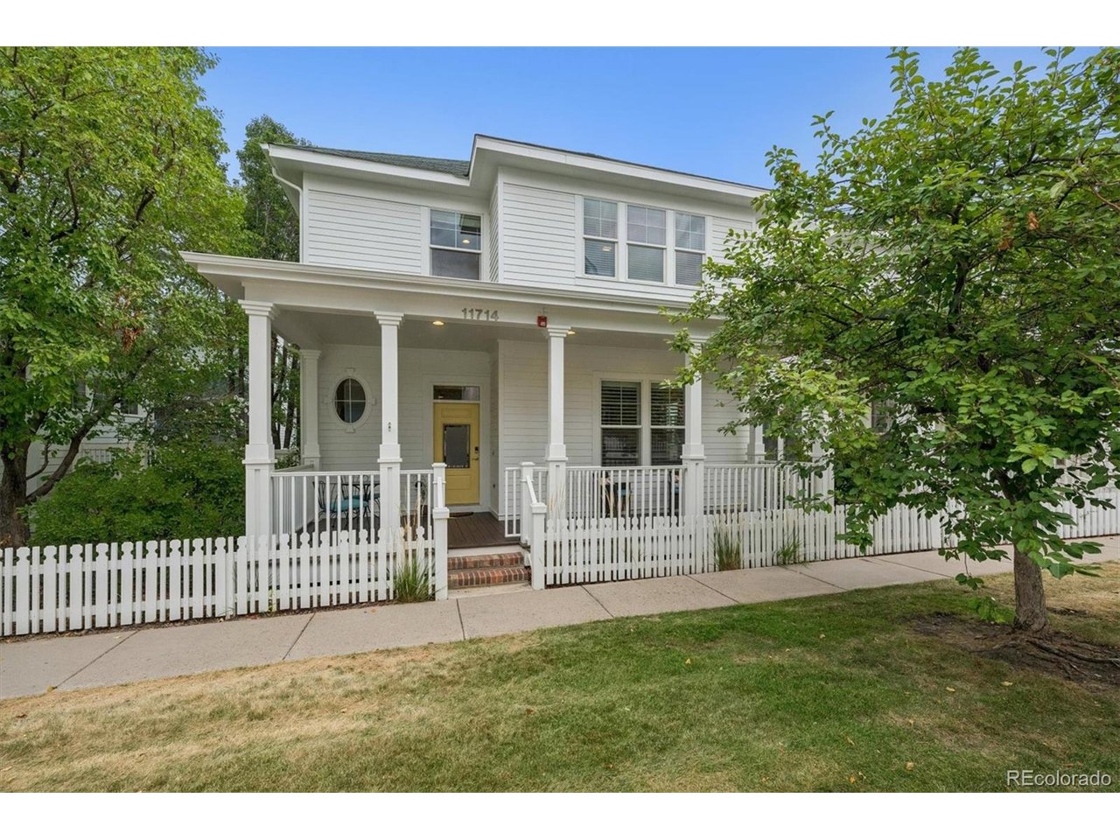
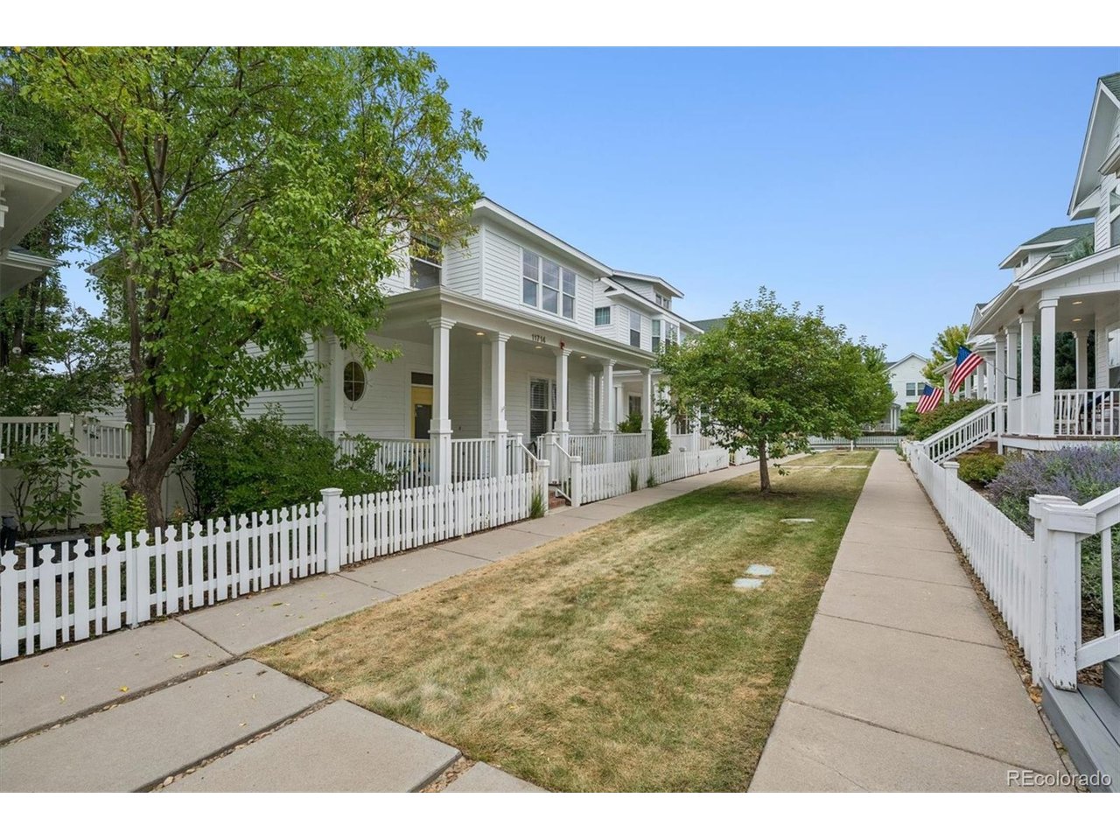
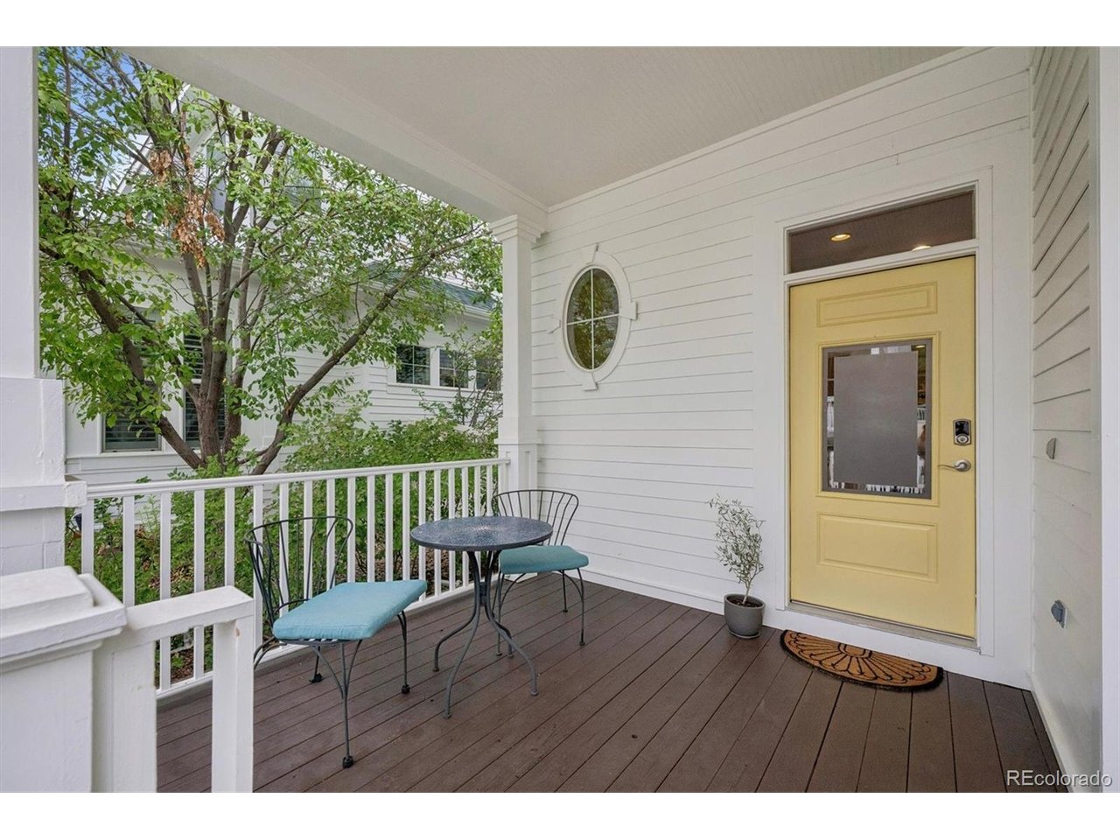
Welcome to 11714 Perry Street, where classic neighborhood charm, thoughtful design and exceptional versatility come together in the heart of Bradburn. A welcoming covered front porch sets the tone for this beautifully finished 5-bedroom, 4-bath home offering more than 3,100 finished square feet on three levels. Step inside to rich hardwood floors and timeless architectural details. A dedicated home office with sliding barn doors creates an inviting work-from-home retreat with fireplace, while the formal dining room is accented by a double-sided gas fireplace, built in hutch, wood floors and charm! The kitchen is designed to bring everyone together with cherry cabinetry, quartz counters, stainless appliances, generous prep space and an oversized island with seating. It opens effortlessly to the living room, where built-ins, custom window seating and covered deck access create a comfortable gathering space for everyday living and entertaining and a small yard space. Upstairs, a cozy landing provides another place to unwind. The sunny primary suite is surrounded by windows and features built-in shelving, a ceiling fan and a 5-piece bath with dual vanities, soaking tub, tiled shower & walking closet. Two large additional bedrooms share a convenient Jack-and-Jill bath, offering a functional layout for family or guests. The finished basement adds even more flexibility with an expansive family room ideal for movie nights and entertaining, plus a guest bedroom, 3/4 bath, bedroom 5 or 2nd home office and laundry area with additional cabinetry. Egress windows and professionally finished. Outside, extend your living space onto the pergola-covered deck overlooking the private, fully fenced yard-perfect for dining. Gas grill included. An oversized attached 2-car garage adds everyday convenience. Bradburn Village completes the lifestyle with a clubhouse, community pool, parks and tennis courts, creating a neighborhood where recreation and connection are just outside your door!

$5,821/mo

Est. mortgage payment based on a $875,000 home price.

All estimates are provided by Luxury Presence for informational purposes only. Actual amounts may vary.

Additional information

MLS® ID
4017585

Interior Features

Bedrooms
5
Bathrooms
4
Fireplace
Yes
Cooling
Yes
Heating
Yes
Basement
No

Exterior Features

Lot Size
0.08 Acres

Other Property Details

Taxes
$8,675
Tax Frequency
Annually
Association Fee Frequency
Monthly
Garage
Yes

Also listed on REColorado

MLS provider logo

Listings courtesy of Information and Real Estate Services, LLC (IRES) as distributed by MLS GRID

All information deemed reliable but not guaranteed and should be independently verified. All properties are subject to prior sale, change or withdrawal. Neither listing broker(s) nor Jennifer Stuckey shall be responsible for any typographical errors, misinformation, misprints and shall be held totally harmless. Properties displayed may be listed or sold by various participants in the MLS. 

Based on information submitted to the MLS GRID as of 5:36 AM UTC on 10/9/2026. All data is obtained from various sources and may not have been verified by broker or MLS GRID. Supplied Open House Information is subject to change without notice. All information should be independently reviewed and verified for accuracy. Properties may or may not be listed by the office/agent presenting the information.

©2026 Information and Real Estate Services, LLC (IRES). All rights reserved.

DMCA Notice 

Powered by Luxury Presence