Property photo 1
Property photo 2
Property photo 3
Property photo 4
Property photo 5
6 Beds
6 Baths
4,672 sqft

$1,199,000

1296 Aspen St, Broomfield CO, 80020

Price per sqft$256.64
Built in1972
Property size4,672 sqft
Property typeResidential
Courtesy of WK Real Estate, Lisa Rice Listing Contact: 5033360778

Overview

Active

Listed Mar 27, 2026

Updated 3 weeks ago

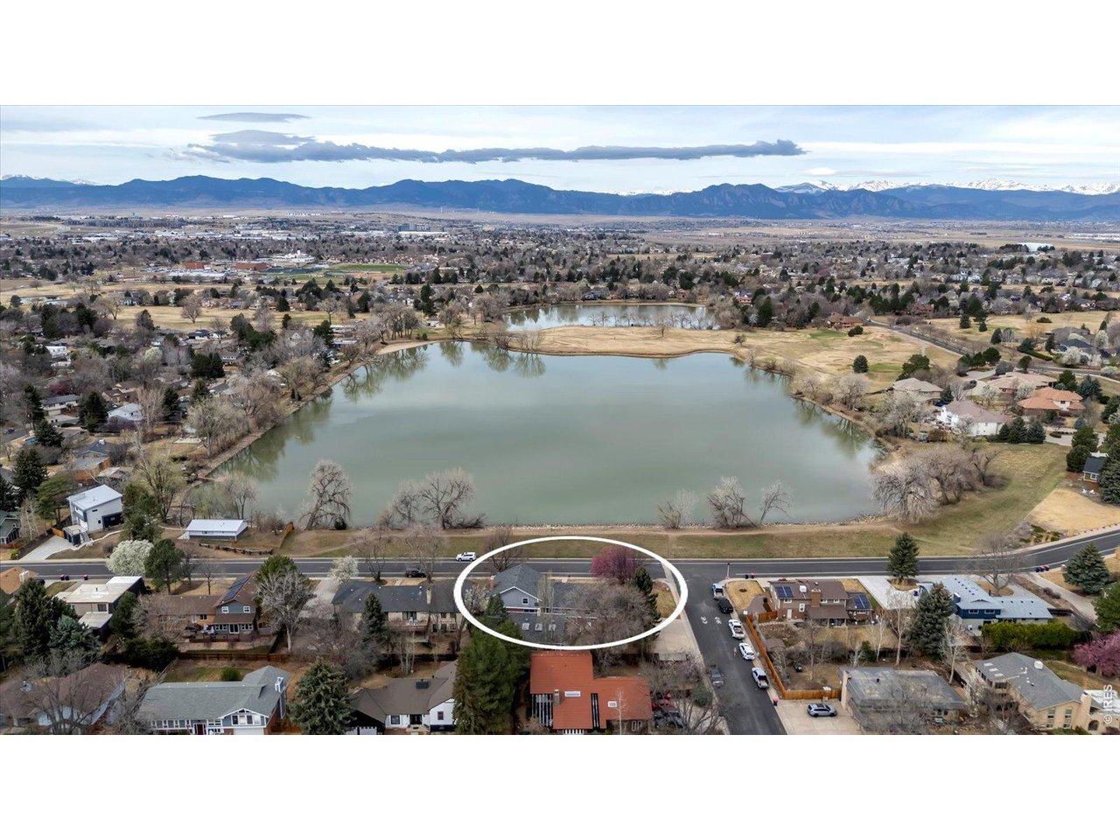
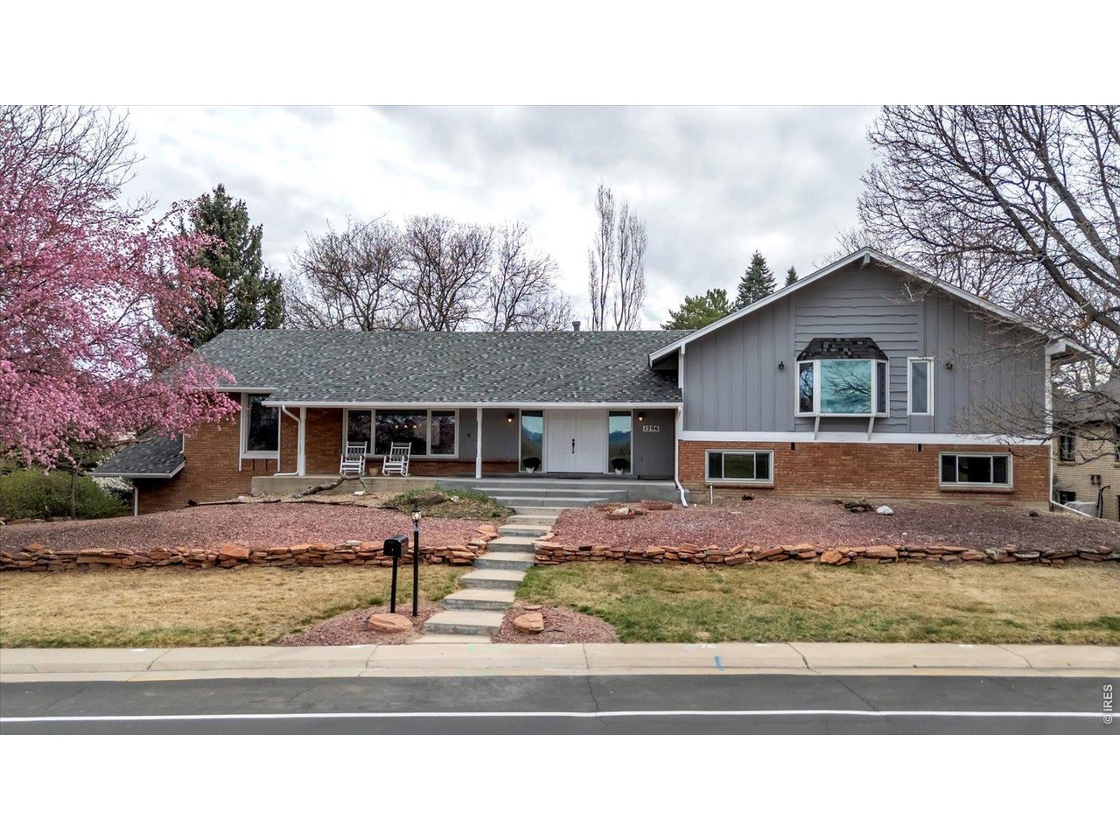
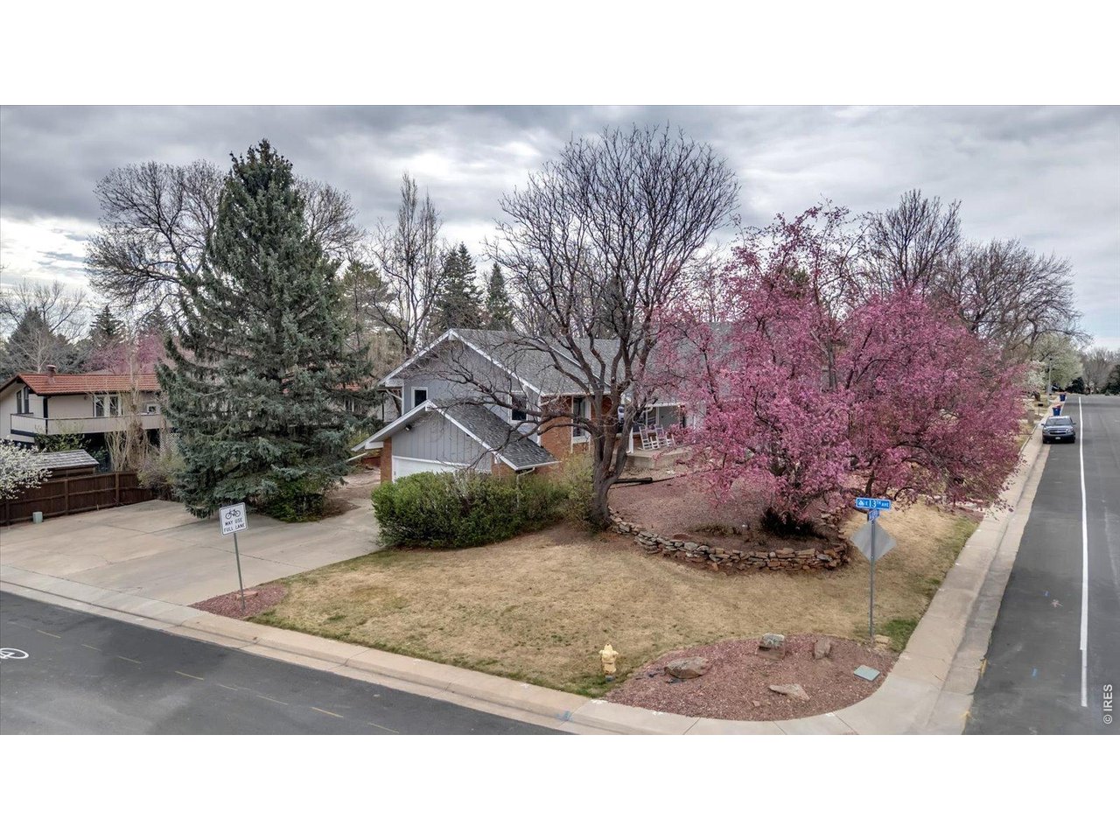
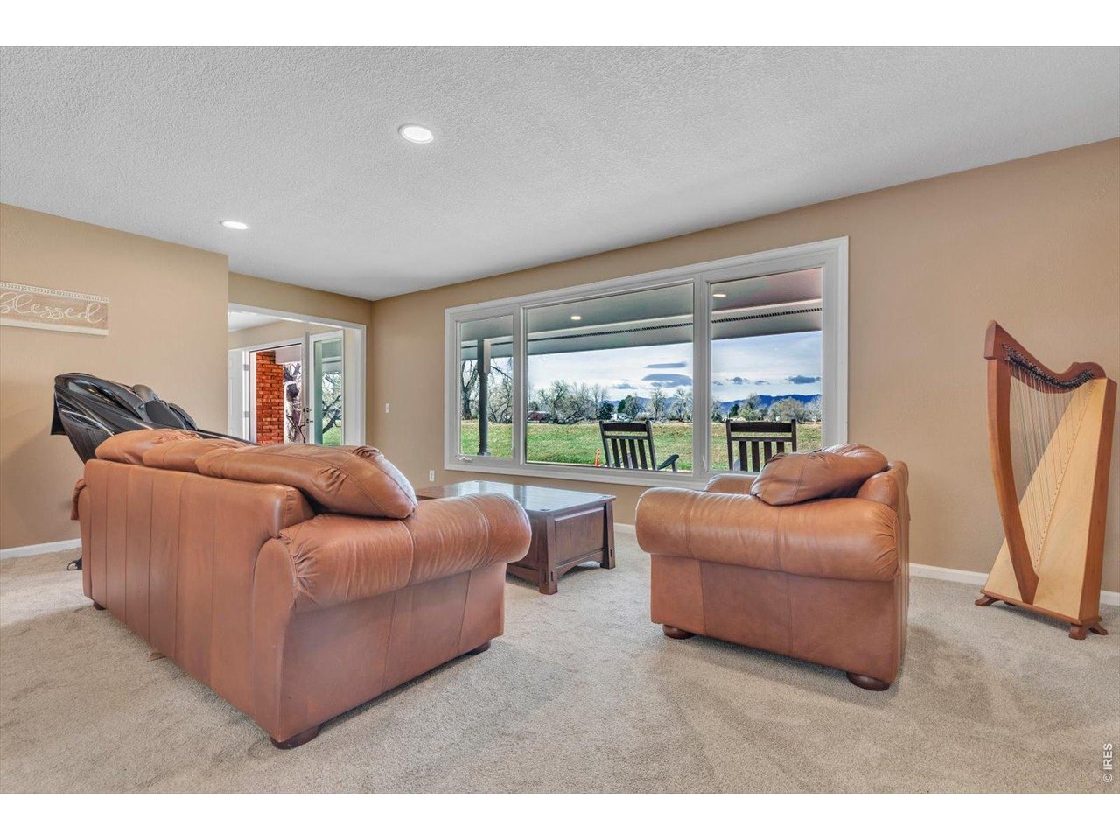
Spectacular mountain and lake views set the tone for this extraordinary 6 bedroom estate offering space, privacy, and resort style amenities. The main residence features 4,672 sq ft of thoughtfully designed living space, including 6 bedrooms, a dedicated study/hobby room with built in cabinetry, and 6 bathrooms. The home is further elevated by a gorgeous chef's kitchen, featuring a luxury 6-burner dacor gas range and oven, abundant cabinetry, and exceptional storage-designed to handle everything from everyday meals to large scale entertaining with ease. The primary suite is a true retreat, showcasing stunning views and the rare luxury of dual bathrooms. A spacious family room anchors the home with a gas fireplace and custom-built bookshelves, perfect for both everyday living and entertaining. Designed for fun and flexibility, the large recreation room includes a good-sized storage room and connects via a breezeway to the 1,584 sq ft pool house, ideal for guests, entertaining, or extended living. Additional highlights include Oversized garage with dedicated workspace and exterior access. Driveway with two additional parking spaces. Functional layout with abundant storage throughout, including walkable attic storage room via the laundry room. All of this is perfectly located close to schools, parks, trails, shopping, and restaurants, with easy access to Hwy 36 to Denver or Boulder and the Northwest Parkway for quick trips to DIA. This is a rare opportunity to enjoy expansive living, breathtaking views, and unbeatable convenience-all in one remarkable property.

$7,977/mo

Est. mortgage payment based on a $1,199,000 home price.

All estimates are provided by Luxury Presence for informational purposes only. Actual amounts may vary.

Additional information

MLS® ID
1054923

Interior Features

Bedrooms
6
Bathrooms
6
Fireplace
Yes
Cooling
Yes
Heating
Yes
Basement
Yes

Exterior Features

Lot Size
0.35 Acres

Other Property Details

Taxes
$5,846
Tax Frequency
Annually
Garage
Yes
View
Yes
Pool
Yes

Also listed on REColorado

MLS provider logo

Listings courtesy of Information and Real Estate Services, LLC (IRES) as distributed by MLS GRID

All information deemed reliable but not guaranteed and should be independently verified. All properties are subject to prior sale, change or withdrawal. Neither listing broker(s) nor Jennifer Stuckey shall be responsible for any typographical errors, misinformation, misprints and shall be held totally harmless. Properties displayed may be listed or sold by various participants in the MLS. 

Based on information submitted to the MLS GRID as of 2:15 PM UTC on 9/17/2026. All data is obtained from various sources and may not have been verified by broker or MLS GRID. Supplied Open House Information is subject to change without notice. All information should be independently reviewed and verified for accuracy. Properties may or may not be listed by the office/agent presenting the information.

©2026 Information and Real Estate Services, LLC (IRES). All rights reserved.

DMCA Notice 

Powered by Luxury Presence