Property photo 1
Property photo 2
Property photo 3
Property photo 4
Property photo 5
2 Beds
1 Bath
722 sqft

$499,000

2134 Julian St, Denver CO, 80211

Price per sqft$691.14
Built in1959
Property size722 sqft
Property typeResidential
Courtesy of LUX Real Estate Company ERA Powered, Tim Stoverink Listing Contact: [email protected],314-486-1054

Overview

Active

Listed Oct 16, 2026

Updated 18h ago

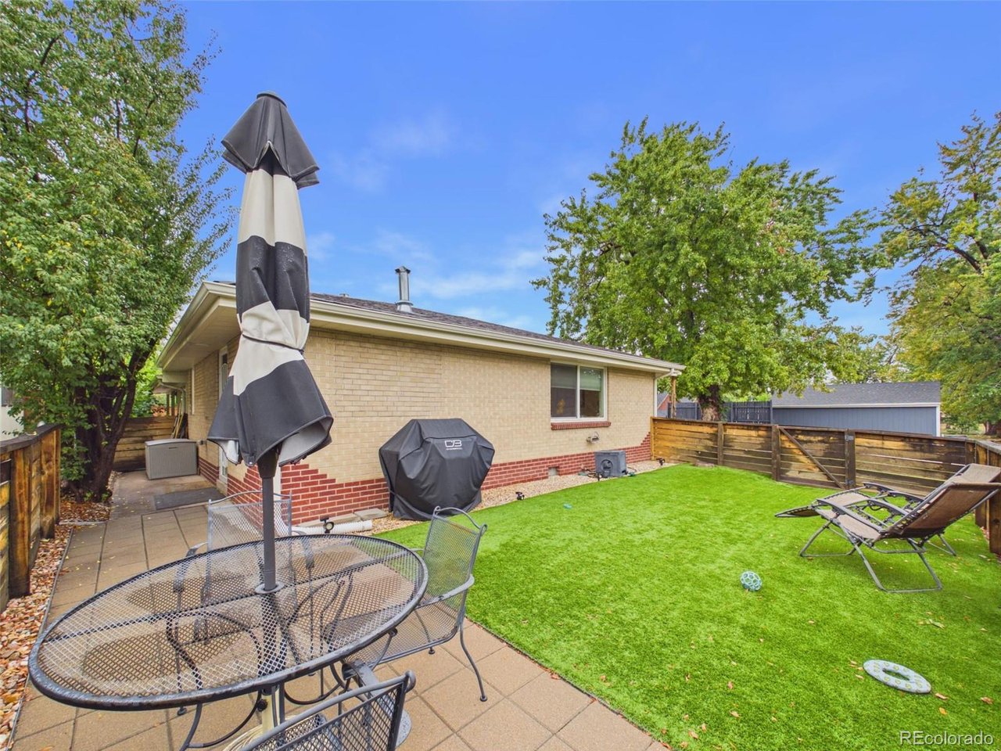
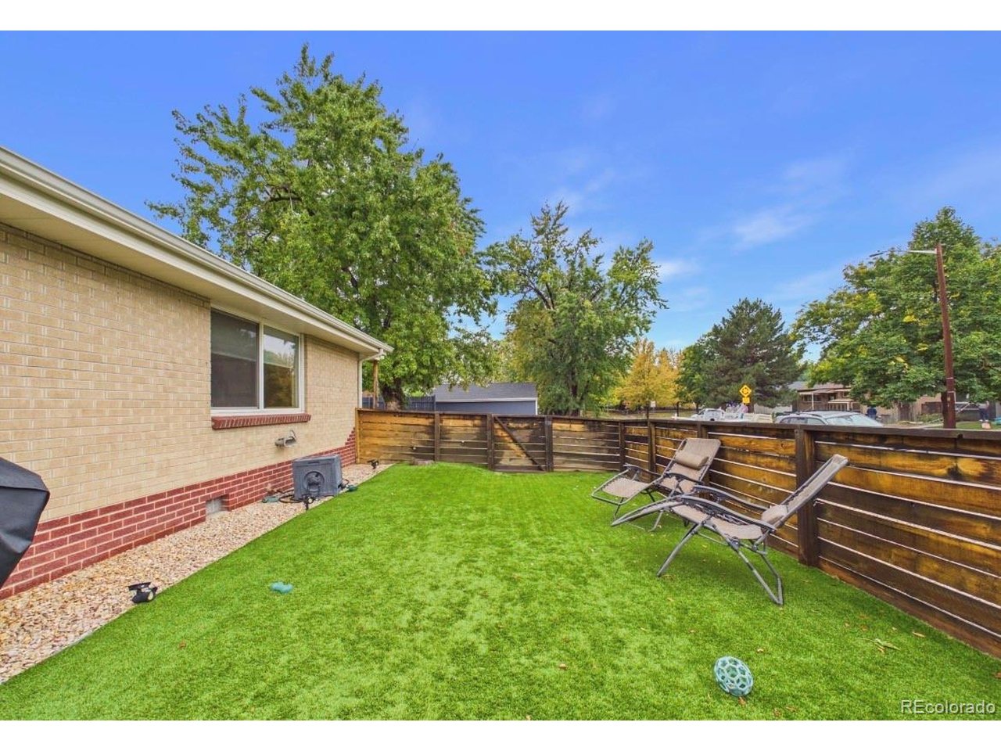
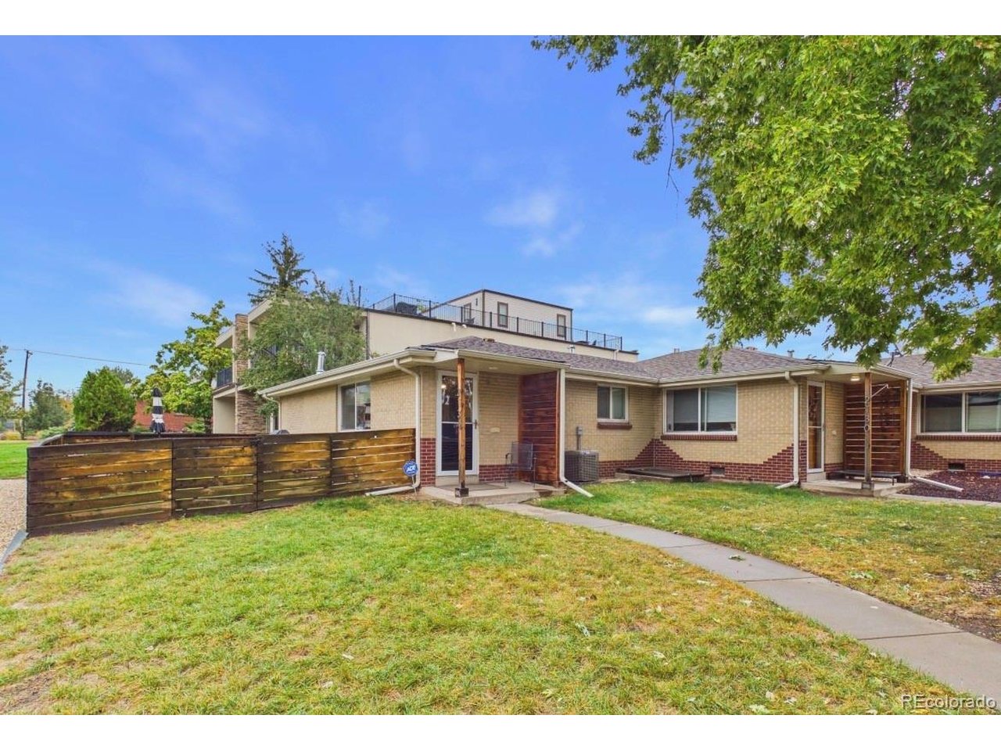
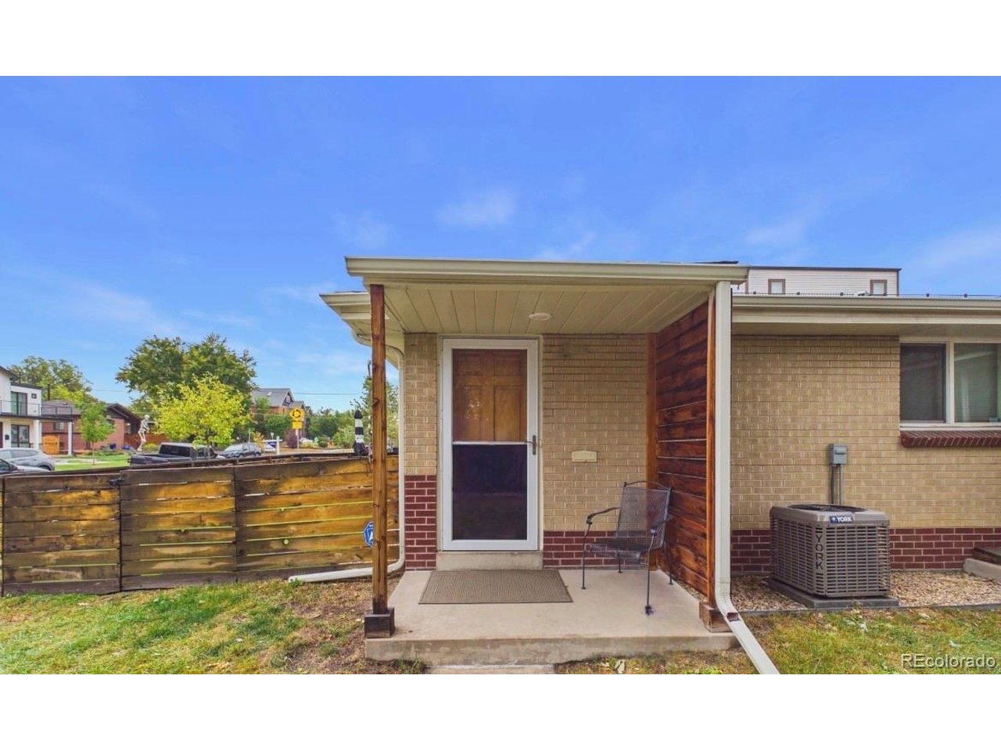
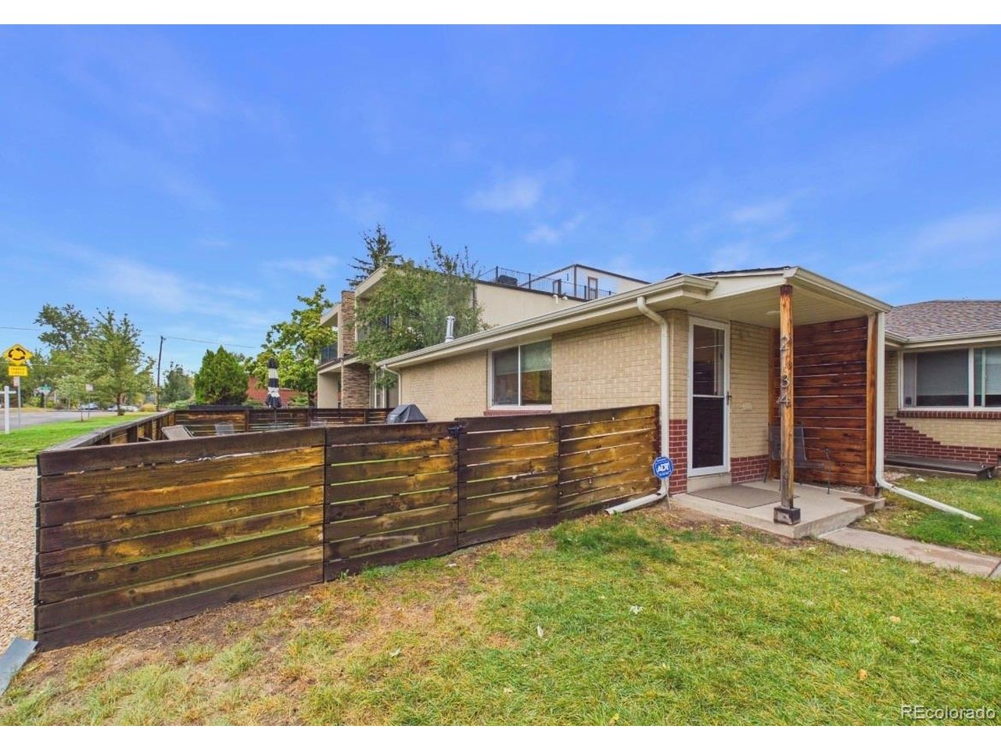
PRIVATE YARD. NO HOA FEES. PARKING. IN DENVER. Yes, you're reading that right! Having a home without a HOA in Denver is like winning the lottery... There's not one here. Finding a great parking spot near Sloan's Lake can be rough... There are four here has one that's all yours. like winning the lottery... And that's just the beginning. Tucked along a quiet, tree-lined street near Sloan's Lake and the Lower Highlands, this updated, ground-floor, end-unit townhome offers something increasingly difficult to find in Denver: the convenience of city living with some of the perks you'd expect from a single-family home. Inside greets you with hardwood floors, central air conditioning (new in 2024), and a beautifully remodeled kitchen with quartz countertops, soft-close cabinetry, and stainless steel Frigidaire appliances. There is a beautiful private, fully fenced yard with zero-maintenance turf and a patio updated in 2023. Morning coffee, evening cocktails, weekend barbecues, or simply sitting outside doing absolutely nothing is easy - it's your yard, your rules. And then there's the location. Sloan's Lake, the Highlands, and the restaurants and shops along Tennyson Street are nearby, while convenient access to I-25, I-70, and 6th Avenue makes getting around the Denver metro a breeze. This home's biggest highlight is what it lacks: No pesky HOA, no parking roulette, and no projects or renovations waiting for you. Just an updated home in one of Denver's best neighborhoods to enjoy life inside and out. Come see why this one deserves a closer look.

$3,320/mo

Est. mortgage payment based on a $499,000 home price.

All estimates are provided by Luxury Presence for informational purposes only. Actual amounts may vary.

Additional information

MLS® ID
7491843

Interior Features

Bedrooms
2
Bathrooms
1
Cooling
Yes
Heating
Yes
Basement
No

Exterior Features

Lot Size
0.1 Acres

Other Property Details

Taxes
$2
Tax Frequency
Annually
Garage
Yes
View
Yes

Also listed on REColorado

MLS provider logo

Listings courtesy of Information and Real Estate Services, LLC (IRES) as distributed by MLS GRID

All information deemed reliable but not guaranteed and should be independently verified. All properties are subject to prior sale, change or withdrawal. Neither listing broker(s) nor Jennifer Stuckey shall be responsible for any typographical errors, misinformation, misprints and shall be held totally harmless. Properties displayed may be listed or sold by various participants in the MLS. 

Based on information submitted to the MLS GRID as of 3:58 AM UTC on 10/18/2026. All data is obtained from various sources and may not have been verified by broker or MLS GRID. Supplied Open House Information is subject to change without notice. All information should be independently reviewed and verified for accuracy. Properties may or may not be listed by the office/agent presenting the information.

©2026 Information and Real Estate Services, LLC (IRES). All rights reserved.

DMCA Notice 

Powered by Luxury Presence