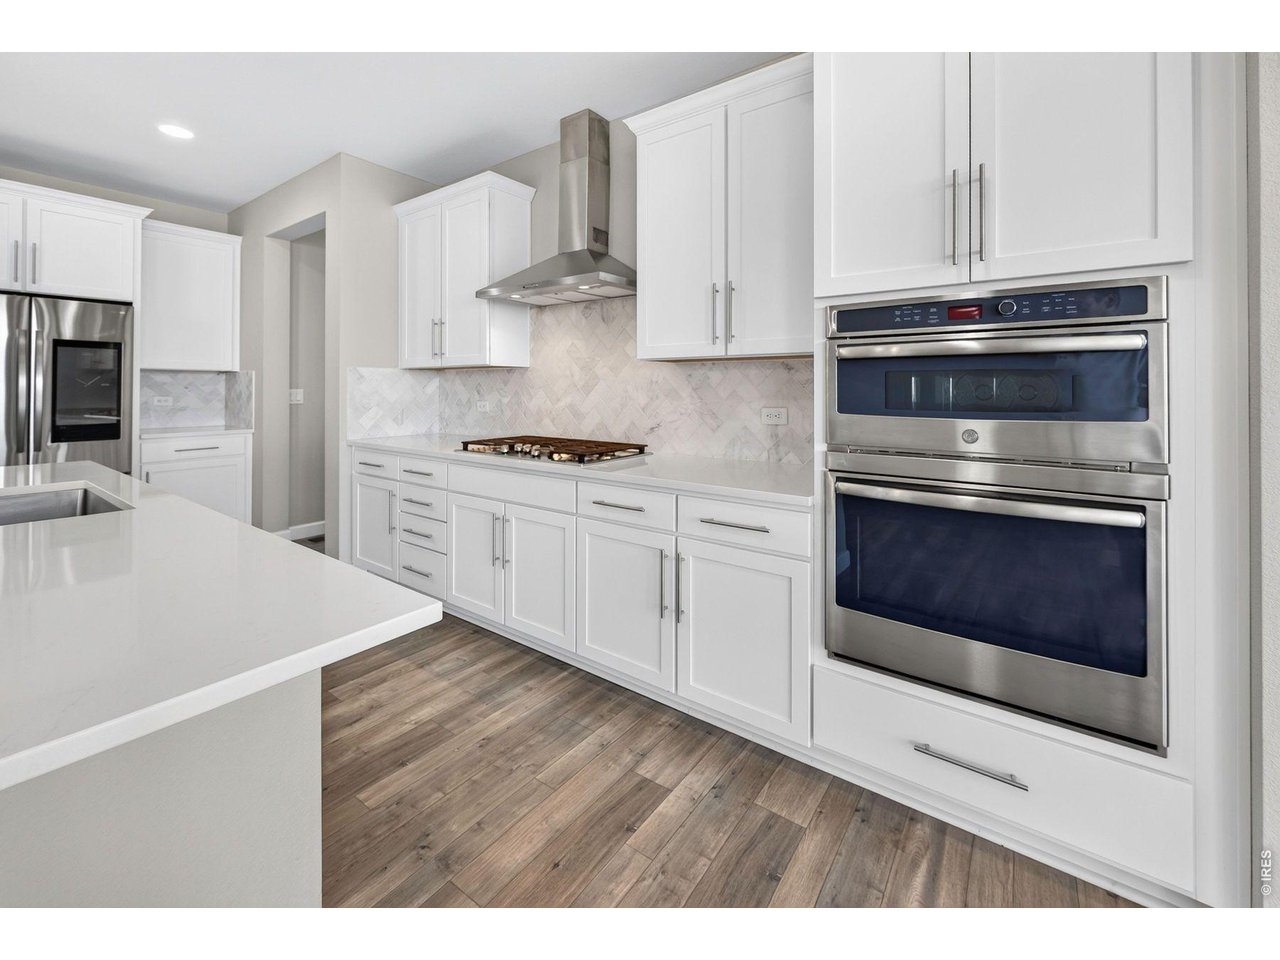
Property photo 1
Property photo 2
Property photo 3
Property photo 4
Property photo 5
4 Beds
4 Baths
4,168 sqft

$1,040,000

16329 Mount Silverheels Way, Broomfield CO, 80023

Price per sqft$249.52
Built in2020
Property size4,168 sqft
Property typeResidential
Courtesy of LIV Sotheby's Intl Realty, Chris Angelovic Listing Contact: 3034436161

Overview

Active

Listed Jul 30, 2026

Updated 2 weeks ago

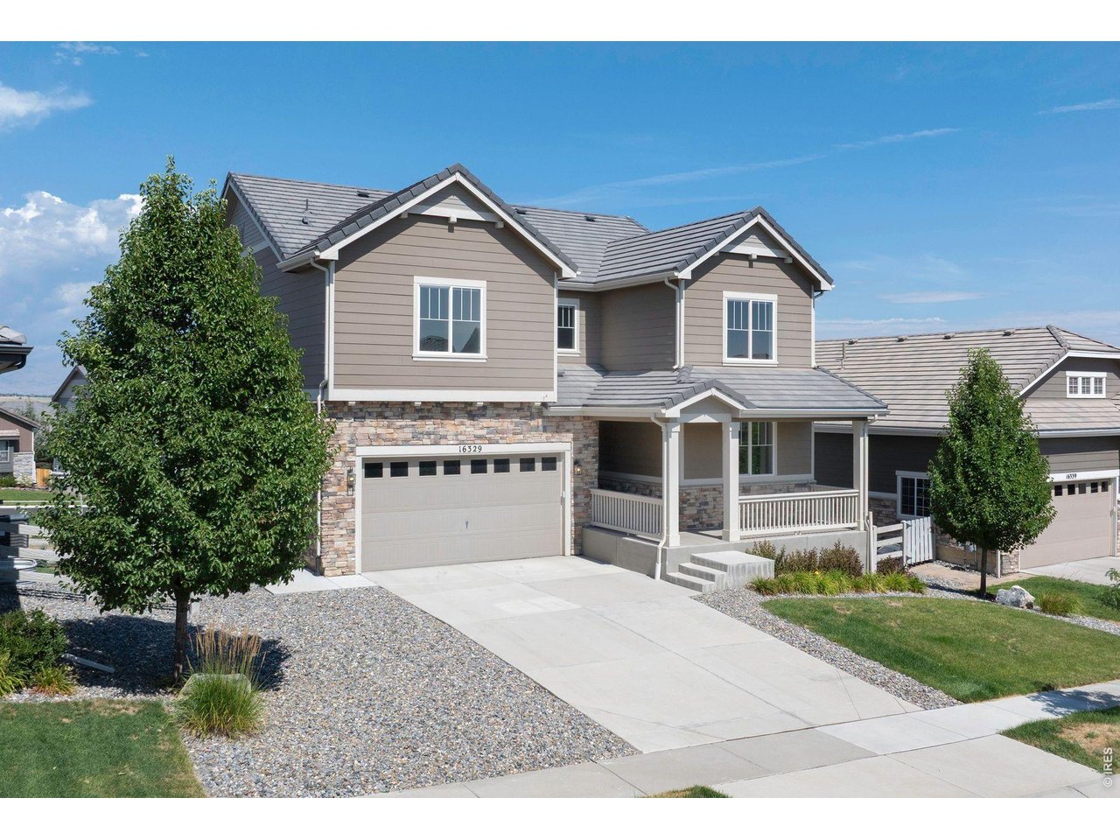
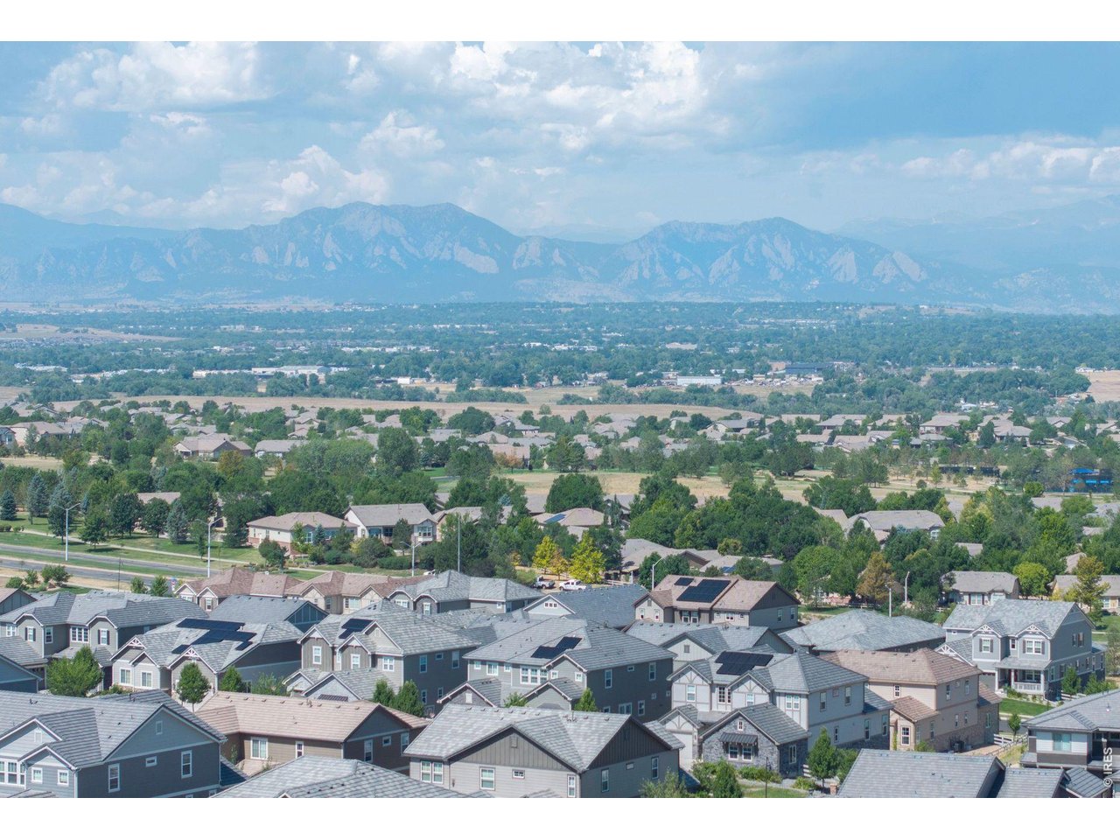
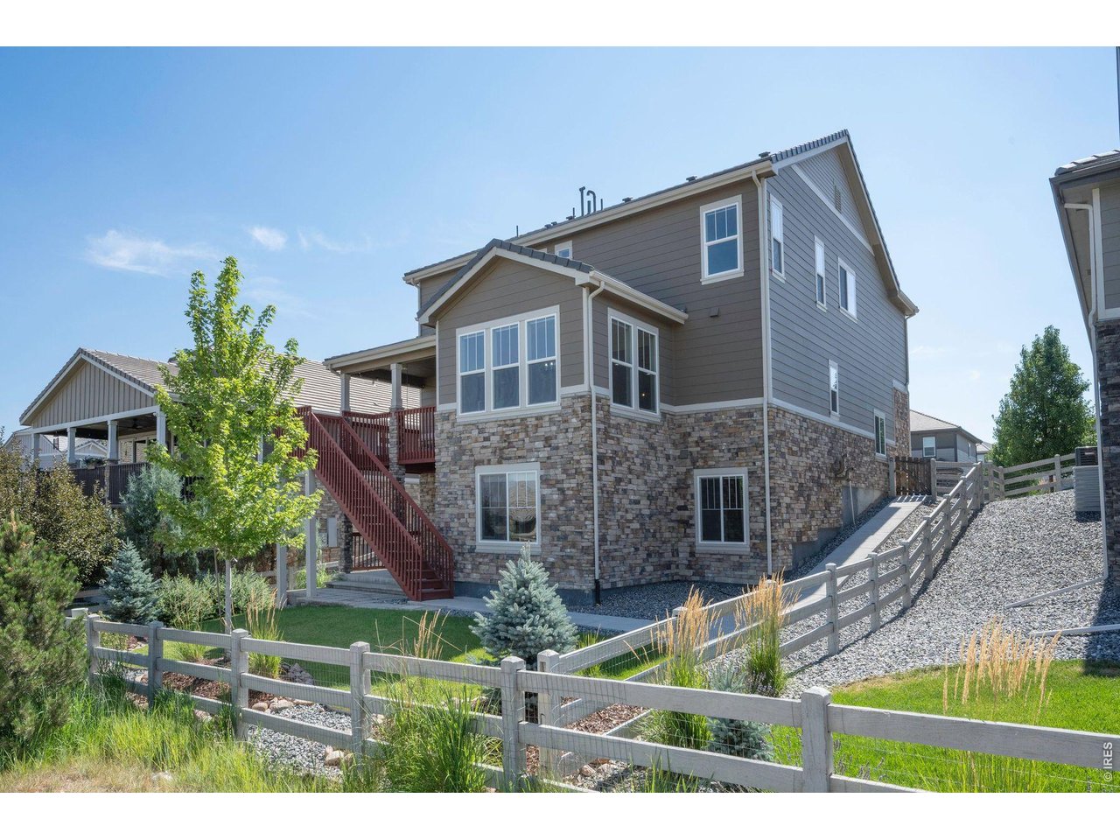
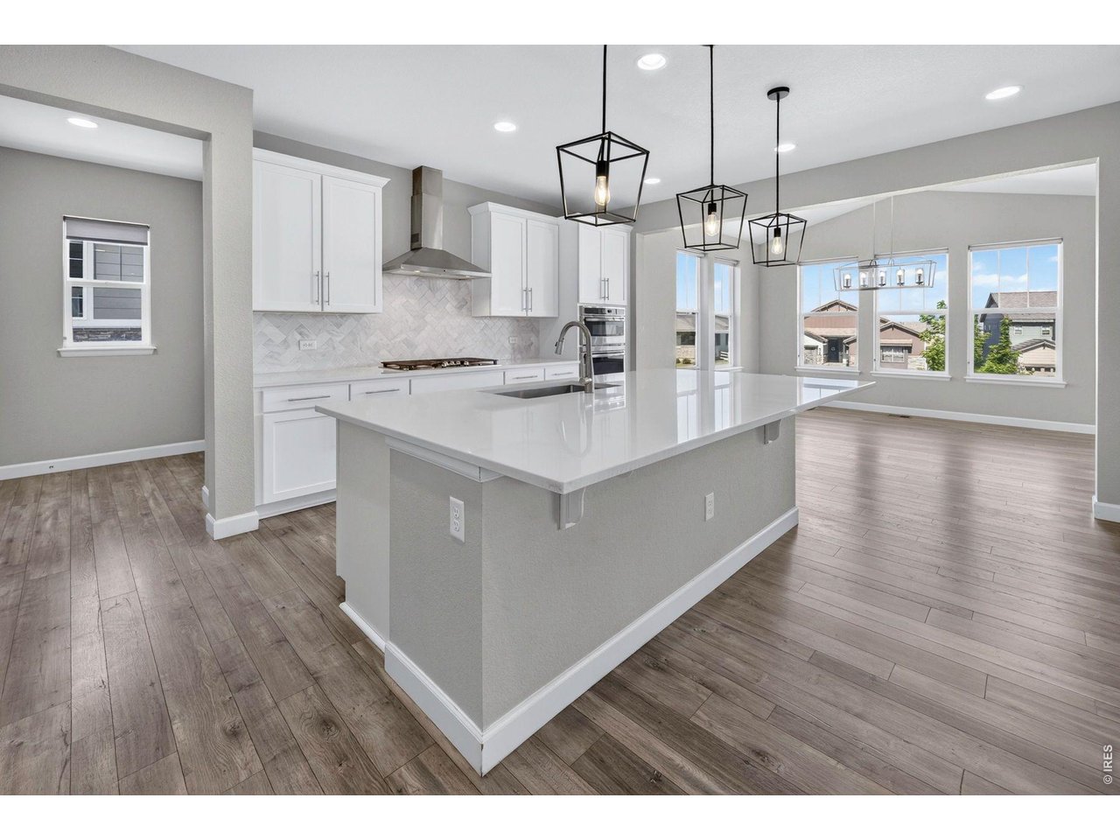
This Anthem Highlands home sits on a unique lot with no neighbors behind - just a peaceful greenbelt and breathtaking Front Range views. Step inside to soaring ceilings, abundant natural light, and timeless finishes throughout. Upstairs, you'll find three bedrooms, two full baths, a laundry room with utility sink, and an oversized loft, ideal as a second entertaining space or home gym. The loft or formal dining room easily converts into a home office to fit your needs. The finished walkout basement adds even more living space, with a bedroom, full bath, great natural light, and a large open area ready for you to make your own. Back on the main level, the open-concept Richmond American floor plan is perfect for entertaining, with sight lines from the kitchen through the bumped-out dining space to the living room and out to the mountains beyond. The kitchen is a chef's dream, featuring a gas cooktop, vented hood, upgraded cabinetry, and quartz countertops. Step outside to the covered deck, complete with a gas line for a grill or firepit, and enjoy Colorado's beautiful nights and sunsets. Anthem offers some of the best amenities around: 48 miles of trails, 22 parks, and a 32,000 square foot rec center with a full workout facility, two basketball courts, two tennis courts, meeting rooms, and two outdoor pools, plus top-rated schools and year-round community events. You're just a one-block walk to an A-rated school and a five-minute stroll to the clubhouse and pools. This is a special one.

$6,919/mo

Est. mortgage payment based on a $1,040,000 home price.

All estimates are provided by Luxury Presence for informational purposes only. Actual amounts may vary.

Additional information

MLS® ID
1065424

Interior Features

Bedrooms
4
Bathrooms
4
Fireplace
Yes
Cooling
Yes
Heating
Yes
Basement
No

Exterior Features

Lot Size
0.15 Acres

Other Property Details

Taxes
$8,644
Tax Frequency
Annually
Association Fee Frequency
Quarterly
Garage
Yes
View
Yes

Also listed on REColorado

MLS provider logo

Listings courtesy of Information and Real Estate Services, LLC (IRES) as distributed by MLS GRID

All information deemed reliable but not guaranteed and should be independently verified. All properties are subject to prior sale, change or withdrawal. Neither listing broker(s) nor Jennifer Stuckey shall be responsible for any typographical errors, misinformation, misprints and shall be held totally harmless. Properties displayed may be listed or sold by various participants in the MLS. 

Based on information submitted to the MLS GRID as of 4:12 AM UTC on 9/23/2026. All data is obtained from various sources and may not have been verified by broker or MLS GRID. Supplied Open House Information is subject to change without notice. All information should be independently reviewed and verified for accuracy. Properties may or may not be listed by the office/agent presenting the information.

©2026 Information and Real Estate Services, LLC (IRES). All rights reserved.

DMCA Notice 

Powered by Luxury Presence