Property photo 1
Property photo 2
Property photo 3
Property photo 4
Property photo 5
4 Beds
4 Baths
3,504 sqft

$1,075,000

14941 Nighthawk Ln, Broomfield CO, 80023

Price per sqft$306.79
Built in2012
Property size3,504 sqft
Property typeResidential
Courtesy of RE/MAX Northwest Inc, Jill Laudermilk Listing Contact: [email protected],720-936-8594

Overview

Active

Listed Jun 1, 2026

Updated 3 weeks ago

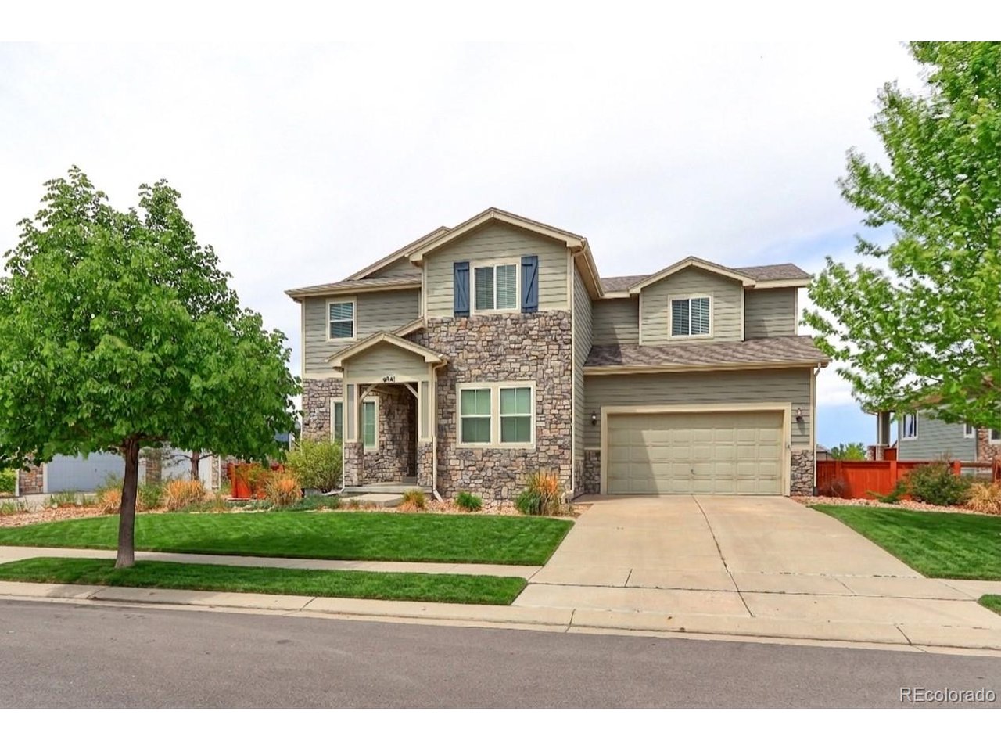
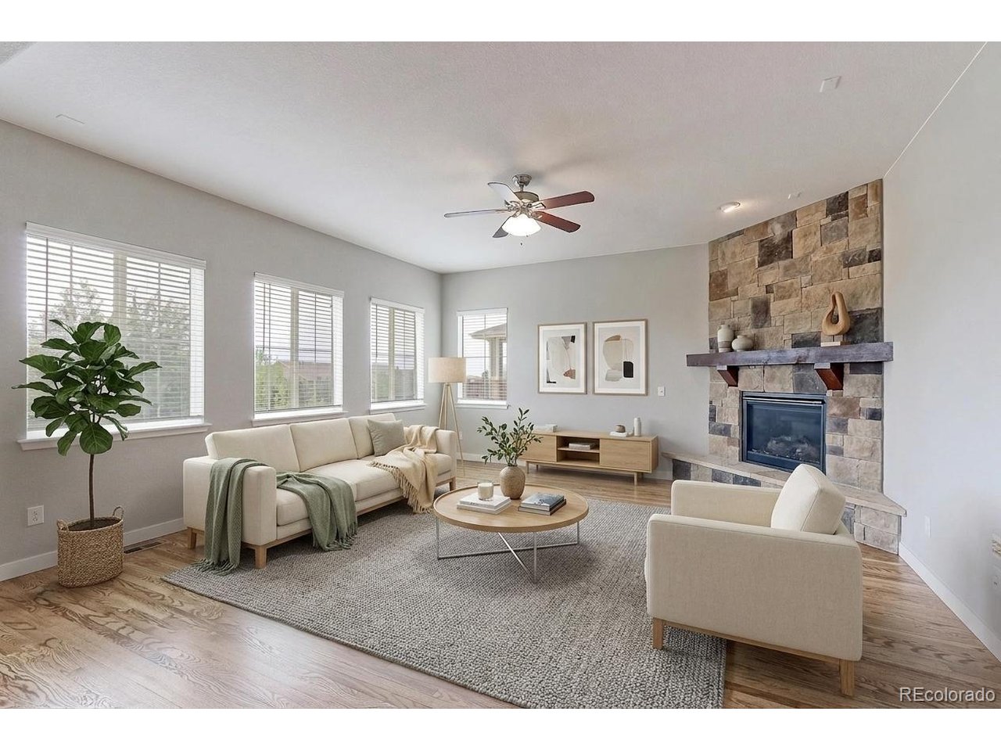
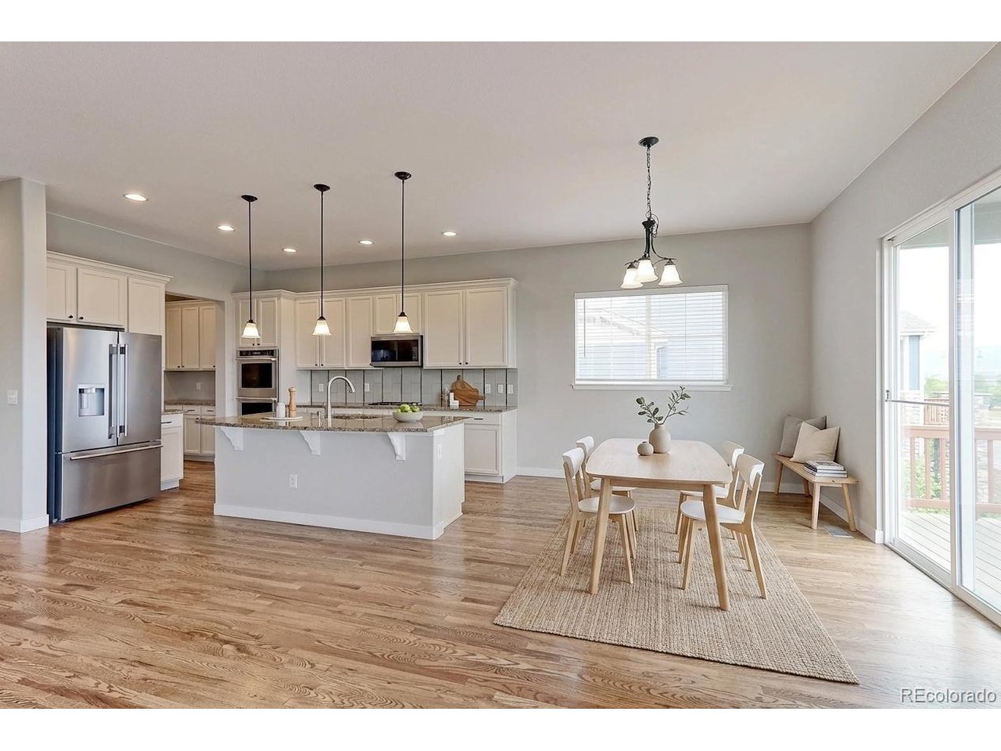
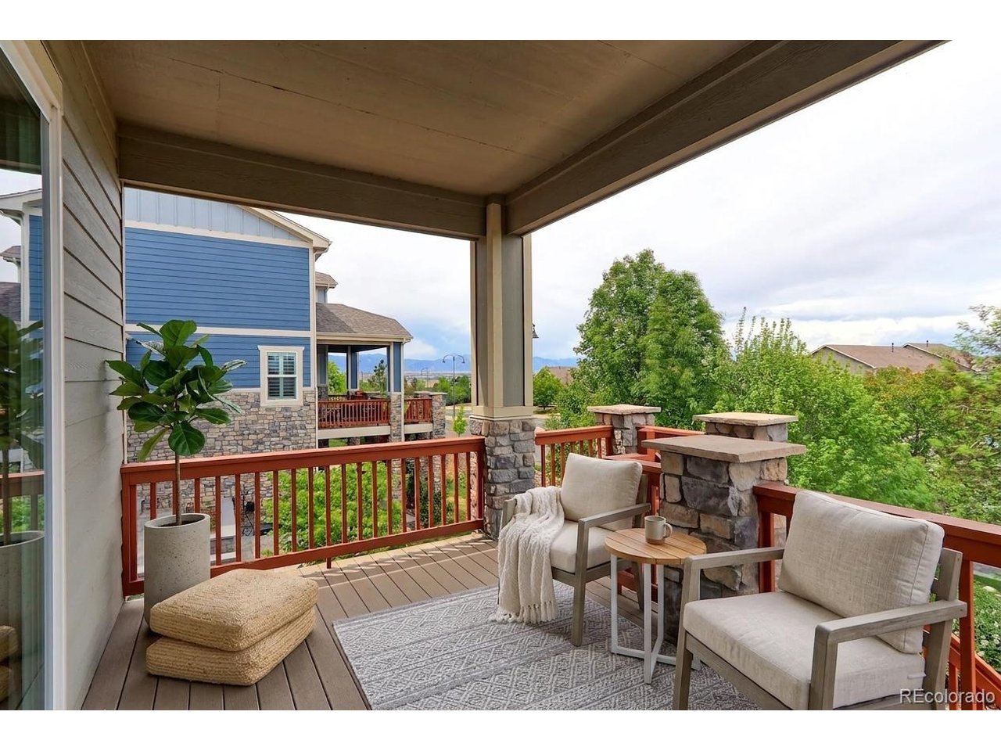
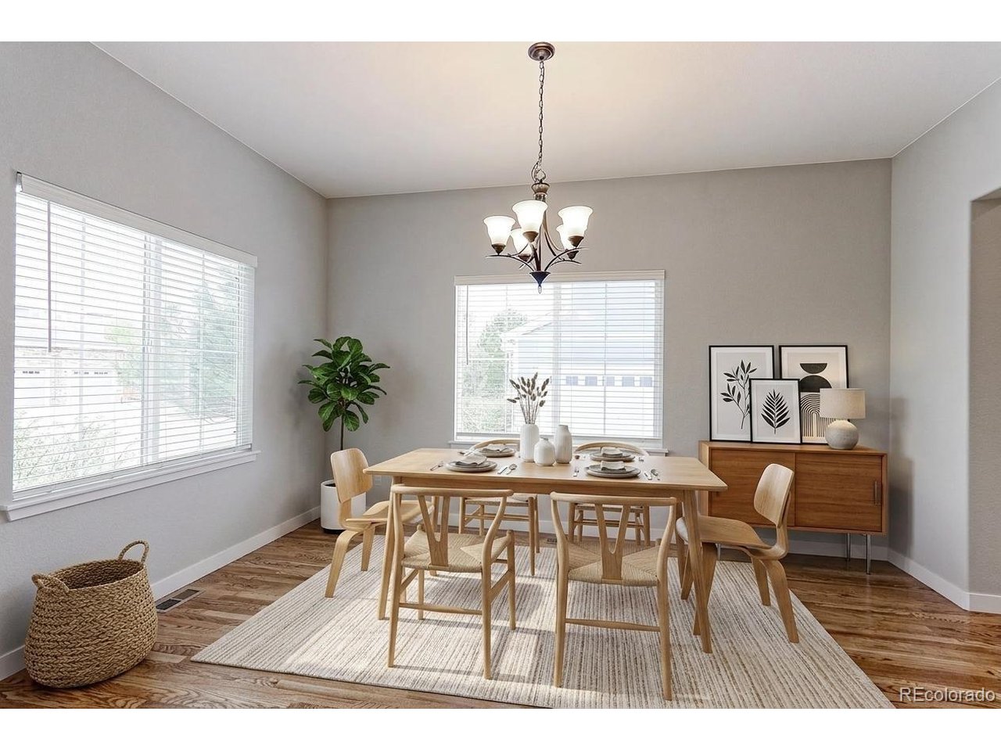
Welcome To This Stunning Home In The Highly Desired Wildgrass Neighborhood In Broomfield. This Exceptional 4 Bedroom, 3.5 Bath, 5,147 Sq Ft Home Offers Space, Style, And Stunning Mountain Views. Enjoy A Thoughtfully Designed Main Level, With Gorgeous Real Hardwood Floors, Offers A Dedicated Home Office, A Formal Dining Area With A Butler's Pantry, And A Beautifully Upgraded Kitchen With Freshly Painted Cabinets, New KitchenAid Appliances, Granit Counters, Spacious Island, Pantry And Large Breakfast Nook. The Open Floor Plan Flows Seamlessly Into the Large Family Room Area With A Cozy Stone Fireplace And Wood Mantel. A Spacious Laundry Room/Mudroom Provides A Closet, Upper And Lower Cabinets And Great Counterspace Along With Washer And Dryer. The Second Floor Offers A Large Game Room/Bonus Room With A Coffered Ceiling. The Primary Suite Is A True Sanctuary With Beautiful Mountain Views And A Lovely 5Piece Primary Bath Along With A Huge Walk-In Closet. Three Oversized Bedrooms Plus Two Full Baths Are Perfect For Kids Or Guests. The Luxurious New Carpet And New Railing Adds To The Ambiance Of The Home. The Unfinished Walk-Out Basement With 9 Ft Ceilings Offers Over 1600 Square Feet To Be Finished Your Way Or Gives You Great Storage. Outside You Will Find A Great Covered Trex Deck Which Leads Down To A Paved Patio Area And Mature Landscaping All Situated On A Home Site Of 9,710 Square Feet. The Oversized 3 Car Tandem Garage Gives You Plenty Of Space For Parking And Storage. Other Features Of The Home Include Two HVAC Systems, New Window Blinds And Screens, Newly Refinished Hardwood Floors, New Interior Paint Throughout Home, New Carpeting, New Kitchen Appliances And More! You Are Just Steps Away From One Of The Community Trails And Pocket Parks. This Premier Community Offers A Sparkling Pool, Kiddie Wading Area, Scenic Trails, Parks, Playgrounds, Courts & Clubhouse-Blending Luxury Living With Nature . Top Rated Schools, Close To Shopping, Restaurants, Golf.

$7,152/mo

Est. mortgage payment based on a $1,075,000 home price.

All estimates are provided by Luxury Presence for informational purposes only. Actual amounts may vary.

Additional information

MLS® ID
3066529

Interior Features

Bedrooms
4
Bathrooms
4
Fireplace
Yes
Cooling
Yes
Heating
Yes
Basement
Yes

Exterior Features

Lot Size
0.22 Acres

Other Property Details

Taxes
$11,361
Tax Frequency
Annually
Association Fee Frequency
Monthly
Garage
Yes
View
Yes

Also listed on REColorado

MLS provider logo

Listings courtesy of Information and Real Estate Services, LLC (IRES) as distributed by MLS GRID

All information deemed reliable but not guaranteed and should be independently verified. All properties are subject to prior sale, change or withdrawal. Neither listing broker(s) nor Jennifer Stuckey shall be responsible for any typographical errors, misinformation, misprints and shall be held totally harmless. Properties displayed may be listed or sold by various participants in the MLS. 

Based on information submitted to the MLS GRID as of 2:15 PM UTC on 9/17/2026. All data is obtained from various sources and may not have been verified by broker or MLS GRID. Supplied Open House Information is subject to change without notice. All information should be independently reviewed and verified for accuracy. Properties may or may not be listed by the office/agent presenting the information.

©2026 Information and Real Estate Services, LLC (IRES). All rights reserved.

DMCA Notice 

Powered by Luxury Presence