Property photo 1
Property photo 2
Property photo 3
Property photo 4
Property photo 5
4 Beds
2 Baths
1,878 sqft

$937,000

2908 W 40th Ave, Denver CO, 80211

Price per sqft$498.94
Built in1948
Property size1,878 sqft
Property typeResidential
Courtesy of Corcoran Perry & Co., Vivian DePaola Listing Contact: [email protected],303-359-3301

Overview

Coming soon Oct 15, 2026

Listed Oct 15, 2026

Updated 1h ago

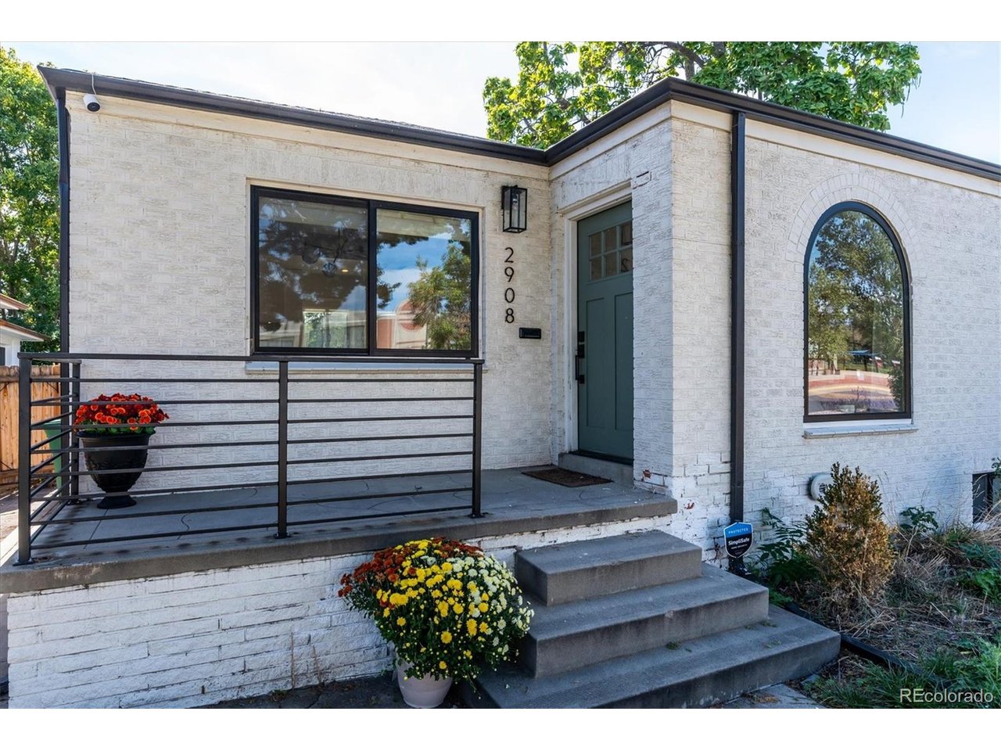
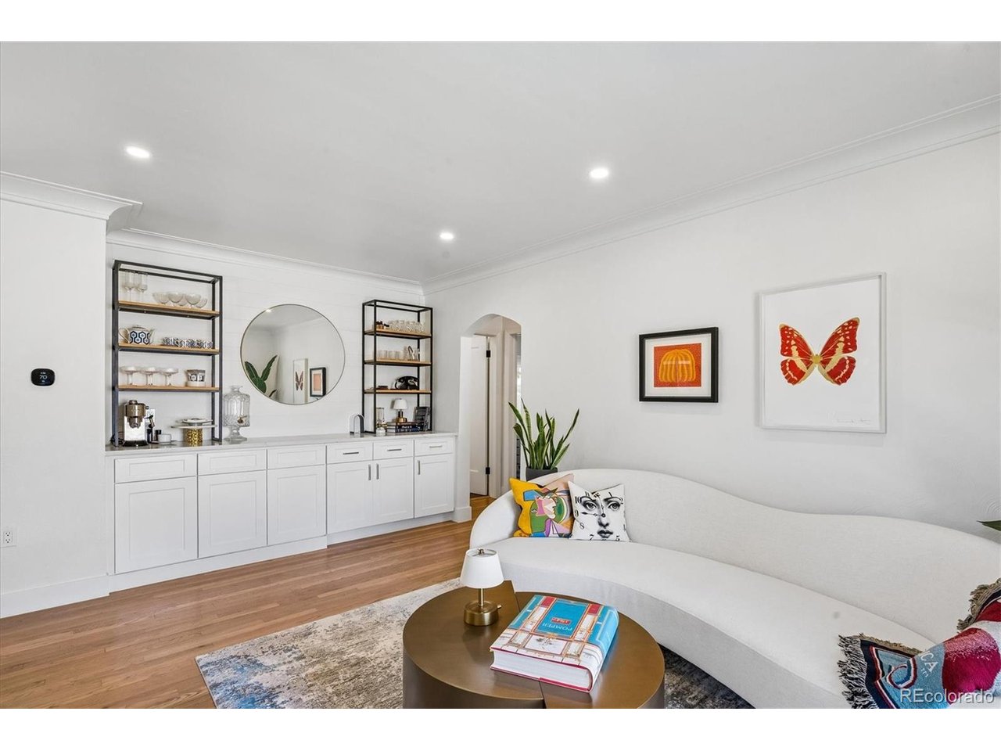
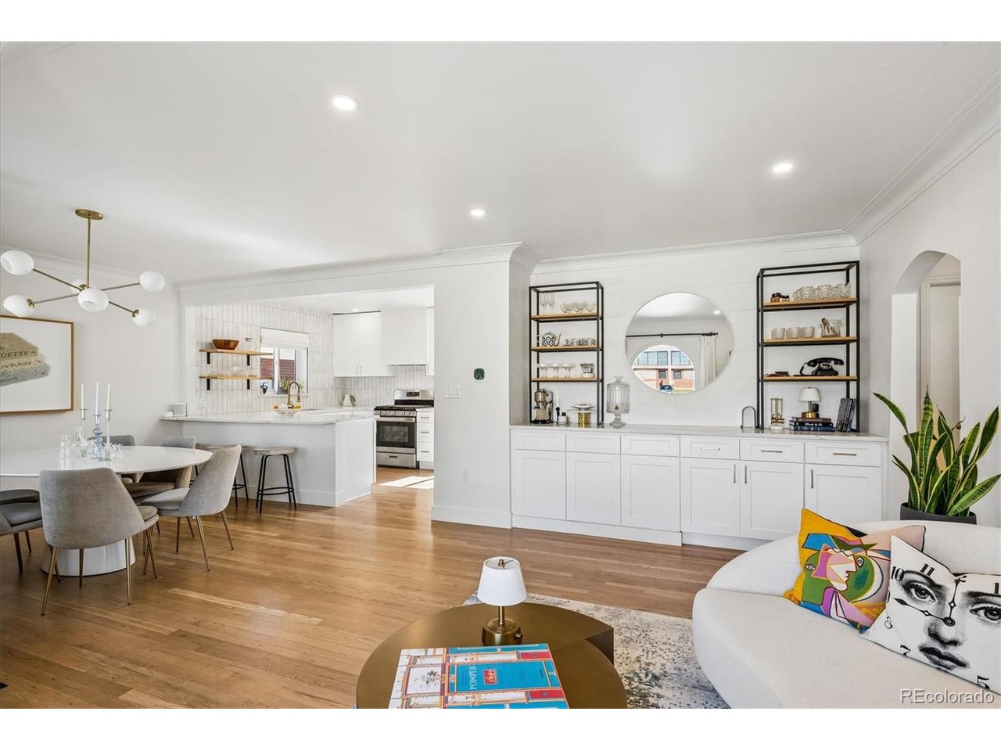
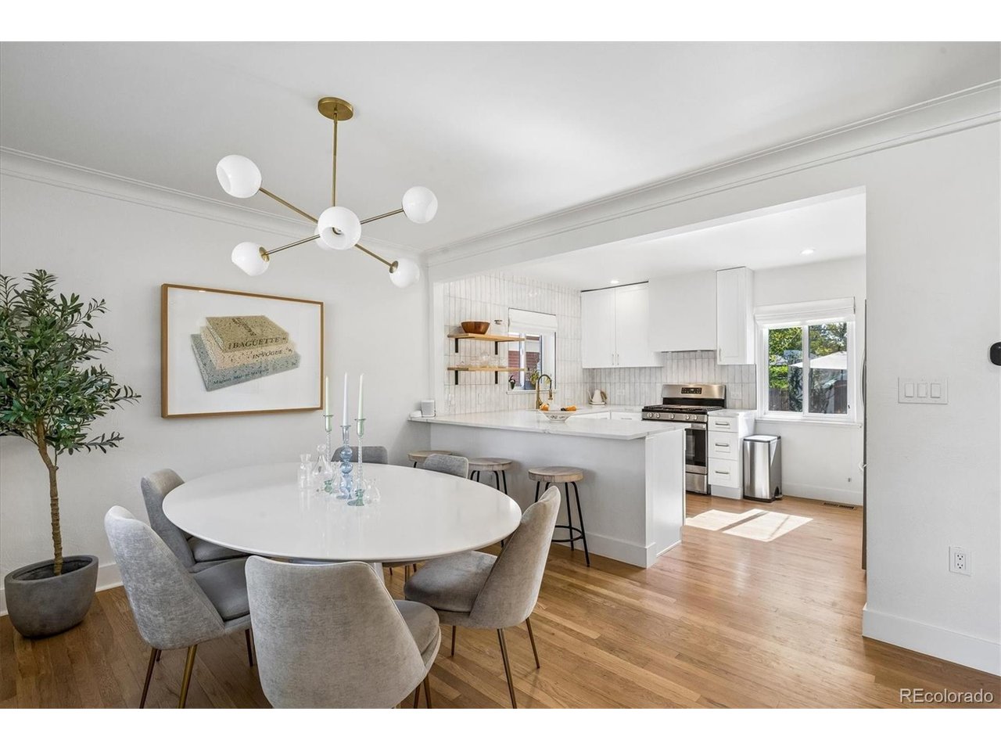
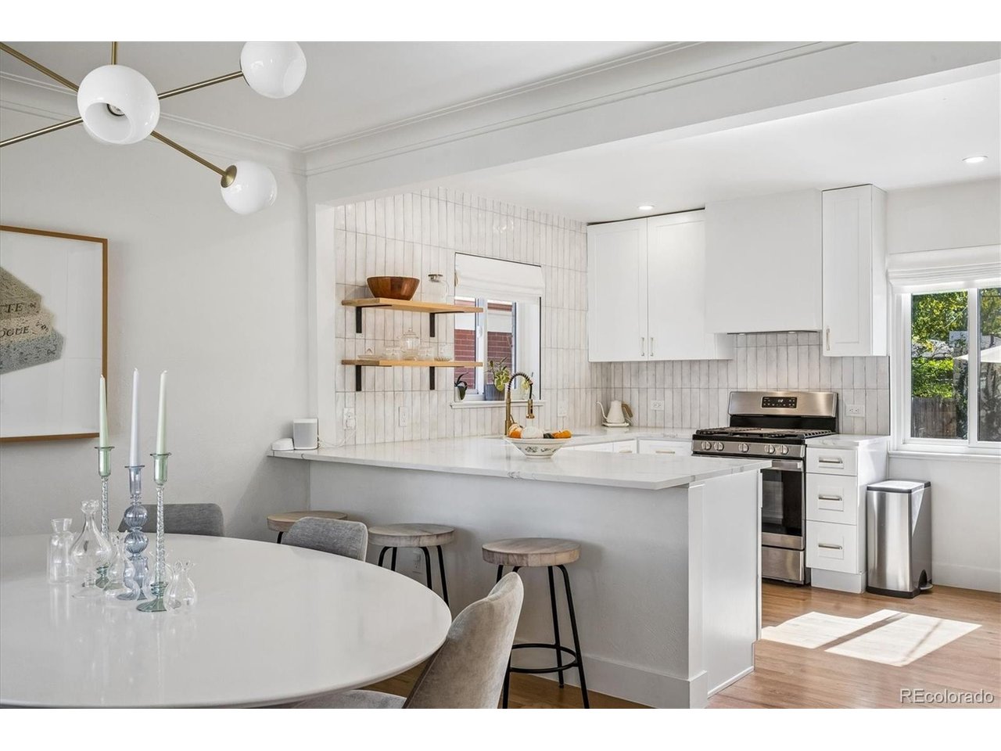
Classic Sunnyside brick with a designer soul. This fully remodeled single-family home by Goodhouse blends historic character with a modern, functional layout, and the details show throughout: custom built-ins, architectural crown molding and original hardwood floors refinished to a warm glow. A cozy front porch and oversized arched window set the tone, filling the home with natural light. The open living and dining areas flow into a well-designed kitchen with quartz counters, open shelving, a custom range hood, pantry cabinet and an oversized island with seating for three, making it an easy space for both everyday living and entertaining. Two bedrooms on the main floor offer flexibility for guests, kids or a home office. Tucked away for privacy, the primary suite is a true retreat with a walk-in closet and spa-inspired bath featuring a glass shower, green double vanity and Carrara marble floors. It's joined by an additional bedroom, spacious family room and laundry, all with 7' ceilings and no soffits. Outside, the oversized private backyard is made for entertaining, with a covered patio, a second outdoor dining area and a fire pit lounge, all set in low-maintenance landscaping. A paver walkway leads to the 1-car garage and off-street pad for 2+ cars. Set on a quiet street, you're a short stroll to some of Denver's best coffee and dining, including Bacon Social House, El Jefe, Locavore, Odie B's and The Wolf's Tailor. Remodel was fully permitted and completed by licensed contractors, including new mechanical, electrical and plumbing.

$6,234/mo

Est. mortgage payment based on a $937,000 home price.

All estimates are provided by Luxury Presence for informational purposes only. Actual amounts may vary.

Additional information

MLS® ID
8536645

Interior Features

Bedrooms
4
Bathrooms
2
Cooling
Yes
Heating
Yes
Basement
Yes

Exterior Features

Lot Size
0.15 Acres

Other Property Details

Taxes
$4,684
Tax Frequency
Annually
Garage
Yes

Also listed on REColorado

MLS provider logo

Listings courtesy of Information and Real Estate Services, LLC (IRES) as distributed by MLS GRID

All information deemed reliable but not guaranteed and should be independently verified. All properties are subject to prior sale, change or withdrawal. Neither listing broker(s) nor Jennifer Stuckey shall be responsible for any typographical errors, misinformation, misprints and shall be held totally harmless. Properties displayed may be listed or sold by various participants in the MLS. 

Based on information submitted to the MLS GRID as of 9:21 PM UTC on 10/8/2026. All data is obtained from various sources and may not have been verified by broker or MLS GRID. Supplied Open House Information is subject to change without notice. All information should be independently reviewed and verified for accuracy. Properties may or may not be listed by the office/agent presenting the information.

©2026 Information and Real Estate Services, LLC (IRES). All rights reserved.

DMCA Notice 

Powered by Luxury Presence