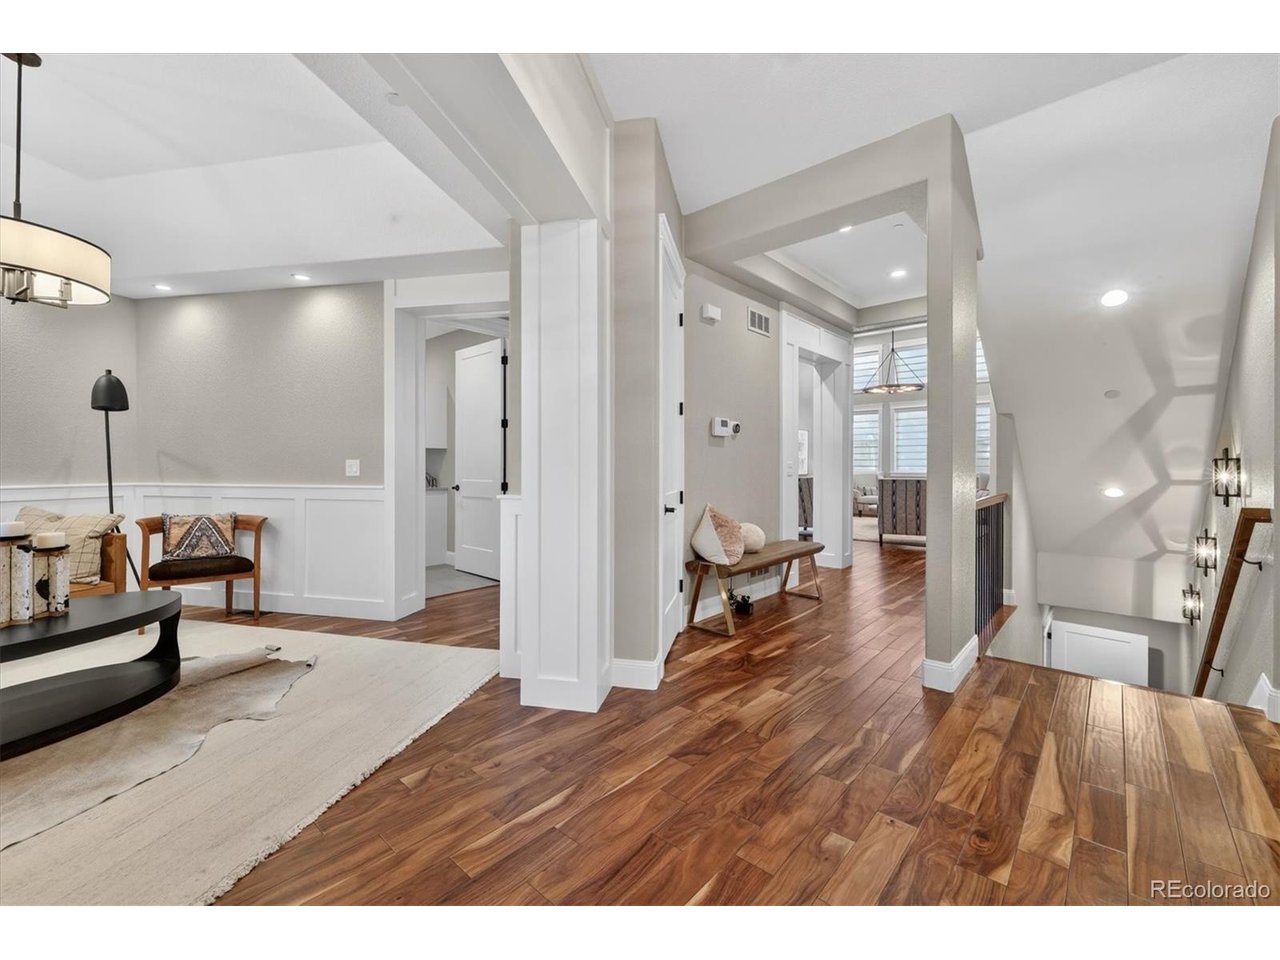
Property photo 1
Property photo 2
Property photo 3
Property photo 4
Property photo 5
4 Beds
5 Baths
4,600 sqft

$1,195,000

4193 W 99th Ct, Westminster CO, 80031

Price per sqft$259.78
Built in2016
Property size4,600 sqft
Property typeResidential
Courtesy of Fx3 Realty Group, Ellis Fowler Listing Contact: [email protected],720-688-9054

Overview

Pending

Listed May 5, 2026

Updated 3 weeks ago

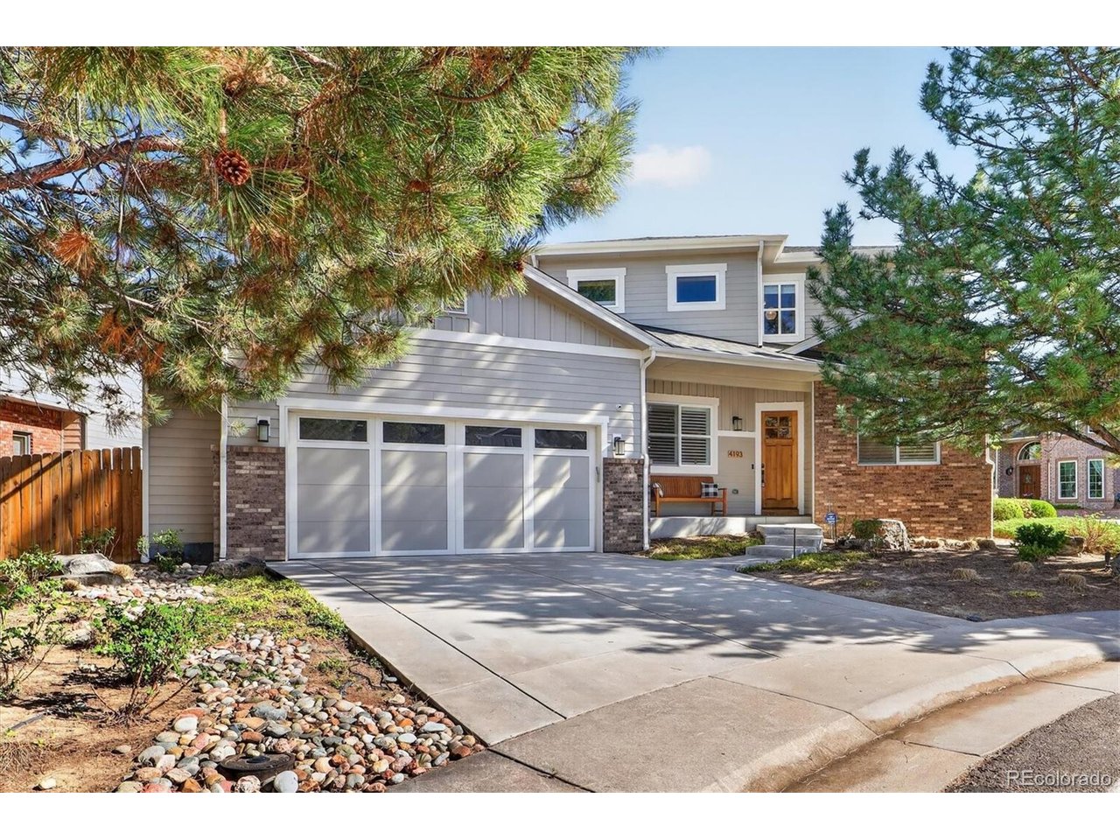
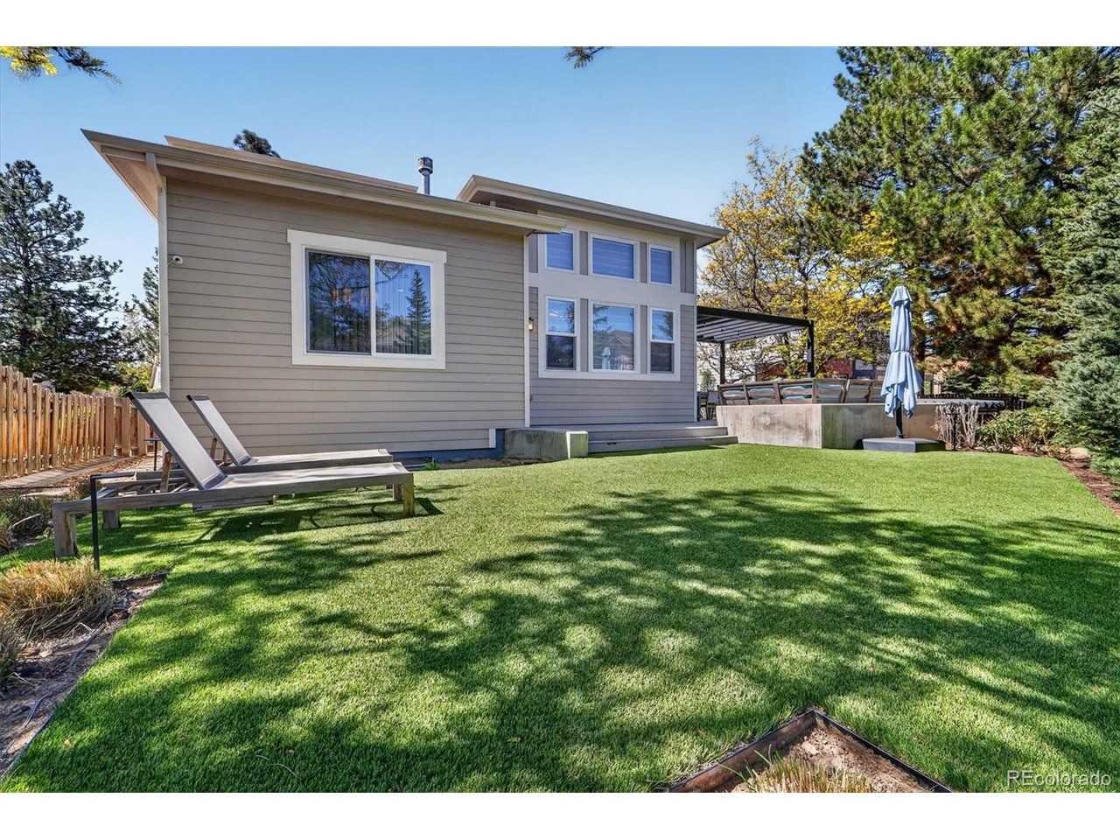
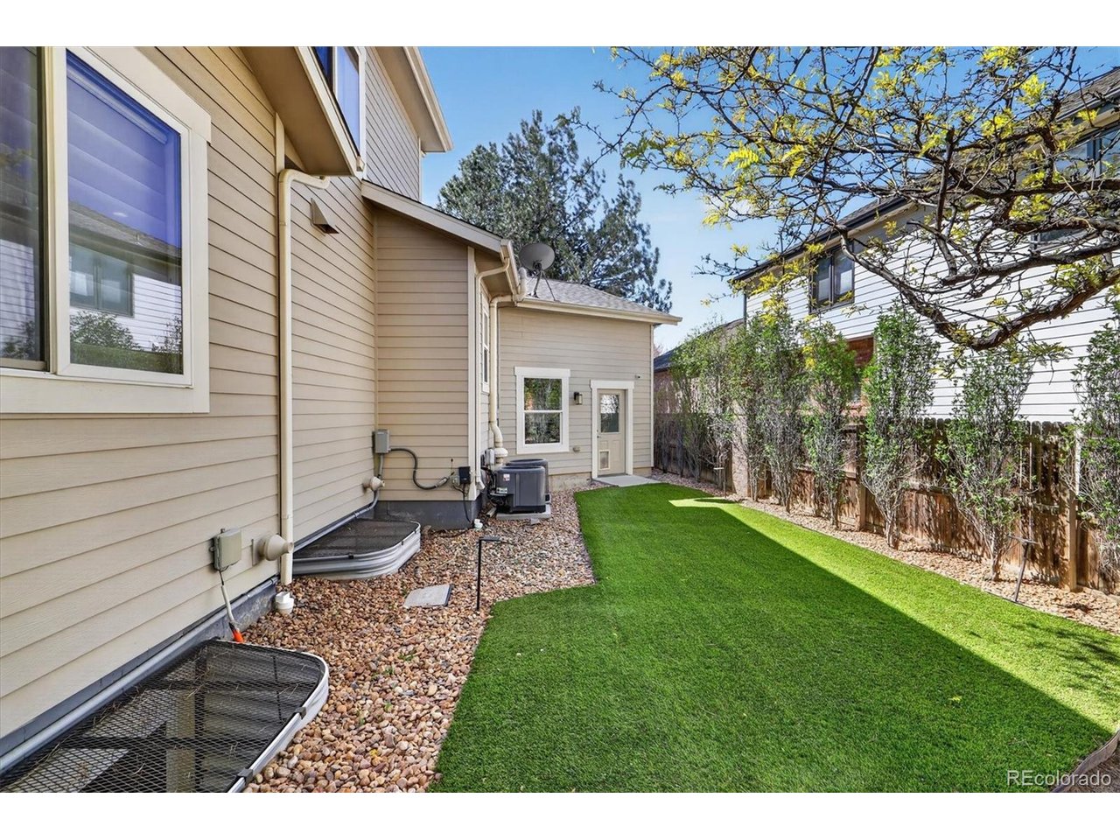
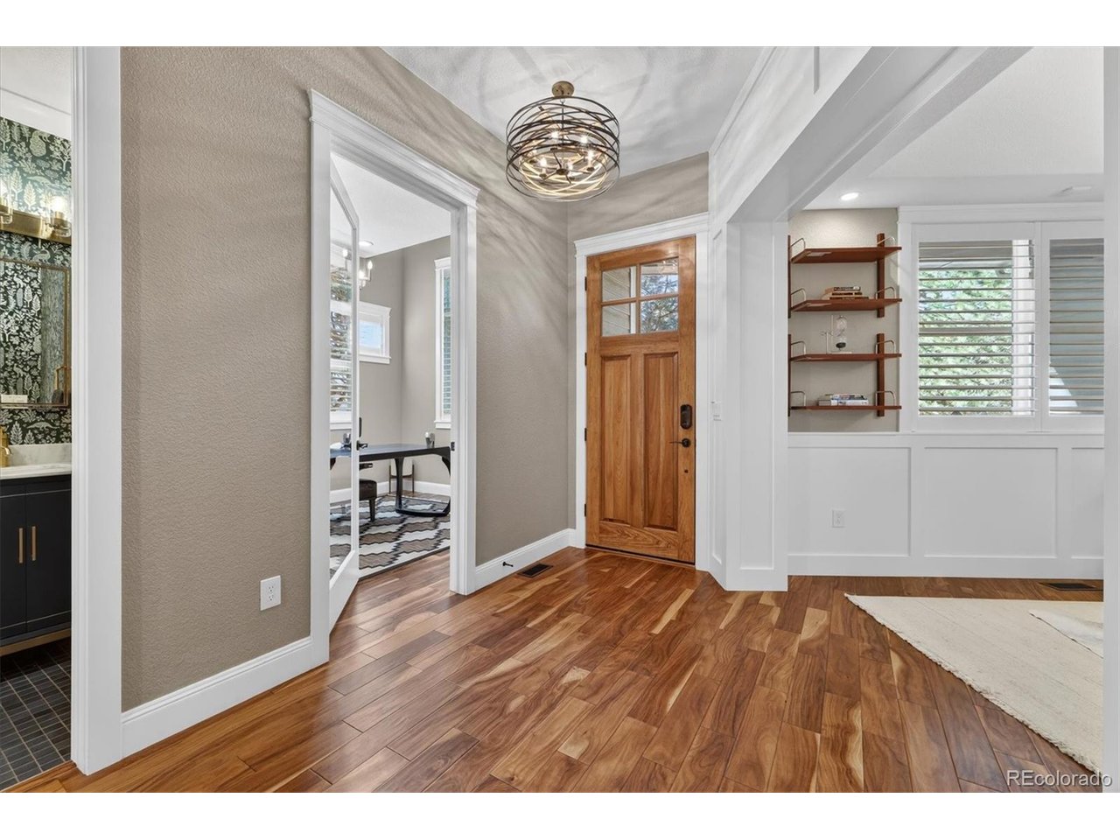
Modern Comfort in a Timeless Community - 4193 W 99th Ct, Westminster, CO. Welcome to this beautifully appointed 4-bedroom, 4.5-bathroom, with extra bunk style basement room, single-family home offering over 5,000 sq ft of stylish, functional living space in the highly sought-after Hyland Greens neighborhood. Step inside to discover an inviting open floor plan accented by rich hardwood floors, custom tilework, and granite countertops. The chef's kitchen is a showstopper, complete with stainless steel appliances and a layout perfect for family dinners or entertaining guests. A finished basement adds flexible living space-ideal for a media room, gym, or play area. The spacious primary suite offers the perfect escape with a luxurious en-suite bathroom and large walk-in closet. Each additional bedroom provides plenty of space, natural light, and privacy. Outdoors, enjoy your private deck and yard-great for summer barbecues or relaxing in the included hot tub under the stars. A built-in security system adds peace of mind, while modern finishes throughout the home ensure move-in-ready ease. Located in a well-established, family-friendly community, you'll love being minutes from top-rated schools, parks, and everyday conveniences-all while enjoying the perks of a newer, modern home in a mature neighborhood. Recent updates include a fully finished basement, expanding your options for living, working, and entertaining. This home truly checks every box for growing families looking for comfort, style, and location. Don't miss your opportunity-schedule a private tour today! Owner/seller is a licensed real estate broker in Colorado.

$7,950/mo

Est. mortgage payment based on a $1,195,000 home price.

All estimates are provided by Luxury Presence for informational purposes only. Actual amounts may vary.

Additional information

MLS® ID
2606828

Interior Features

Bedrooms
4
Bathrooms
5
Fireplace
Yes
Cooling
Yes
Heating
Yes
Basement
Yes

Exterior Features

Lot Size
0.24 Acres

Other Property Details

Taxes
$6,014
Tax Frequency
Annually
Association Fee Frequency
Monthly
Garage
Yes
View
Yes

Also listed on REColorado

MLS provider logo

Listings courtesy of Information and Real Estate Services, LLC (IRES) as distributed by MLS GRID

All information deemed reliable but not guaranteed and should be independently verified. All properties are subject to prior sale, change or withdrawal. Neither listing broker(s) nor Jennifer Stuckey shall be responsible for any typographical errors, misinformation, misprints and shall be held totally harmless. Properties displayed may be listed or sold by various participants in the MLS. 

Based on information submitted to the MLS GRID as of 4:18 AM UTC on 10/8/2026. All data is obtained from various sources and may not have been verified by broker or MLS GRID. Supplied Open House Information is subject to change without notice. All information should be independently reviewed and verified for accuracy. Properties may or may not be listed by the office/agent presenting the information.

©2026 Information and Real Estate Services, LLC (IRES). All rights reserved.

DMCA Notice 

Powered by Luxury Presence