1570 S Clermont Street
SEE ALL PHOTOS
1570 S Clermont Street
Courtesy of Keller Williams DTC
Sold

1570 S Clermont Street

1570 S Clermont Street, Denver, CO 80222

$525,000
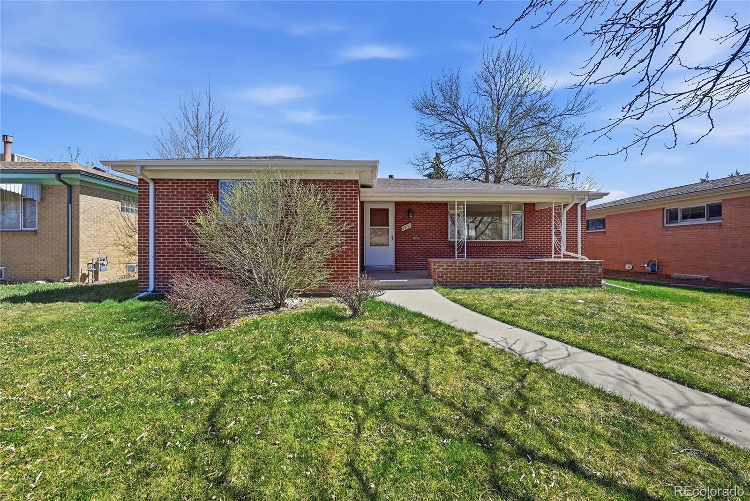
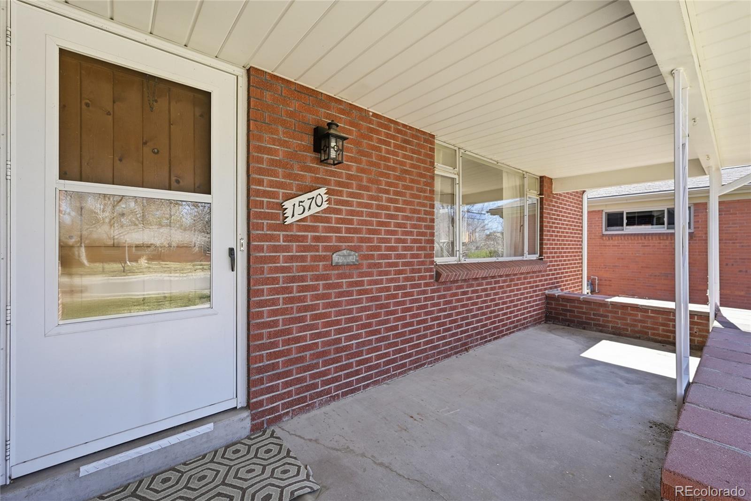
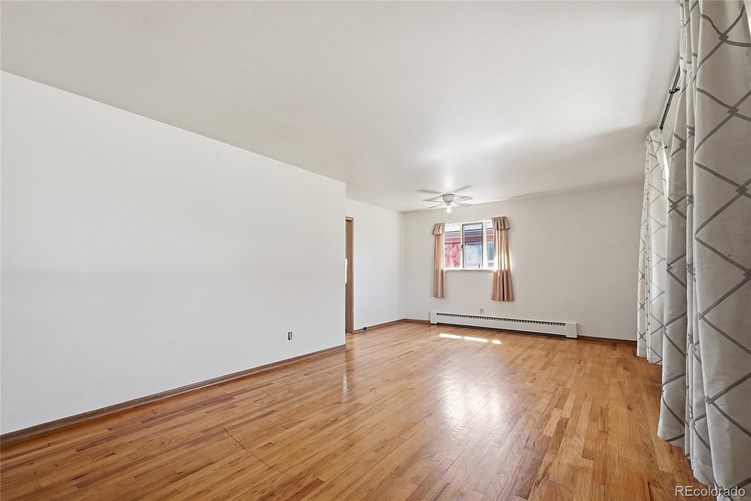
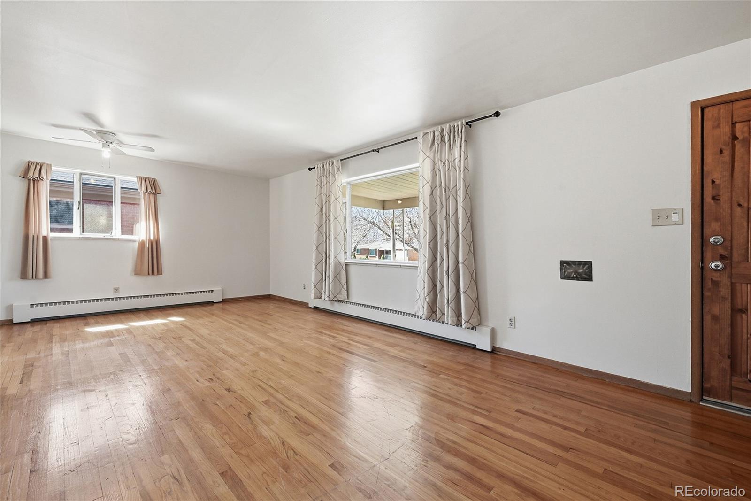
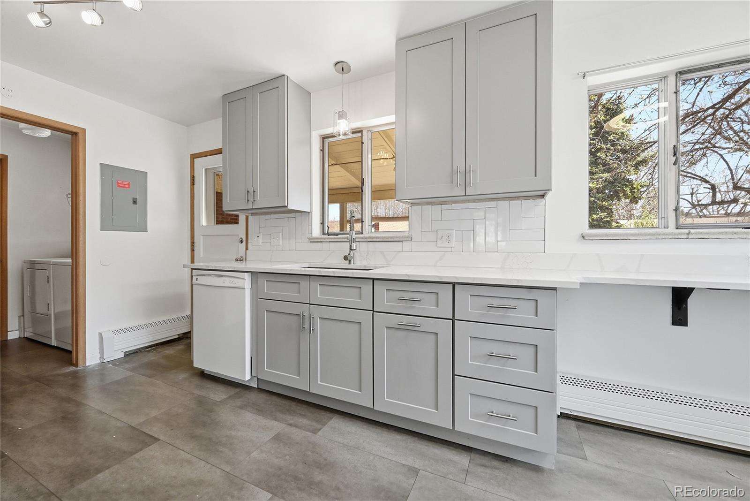
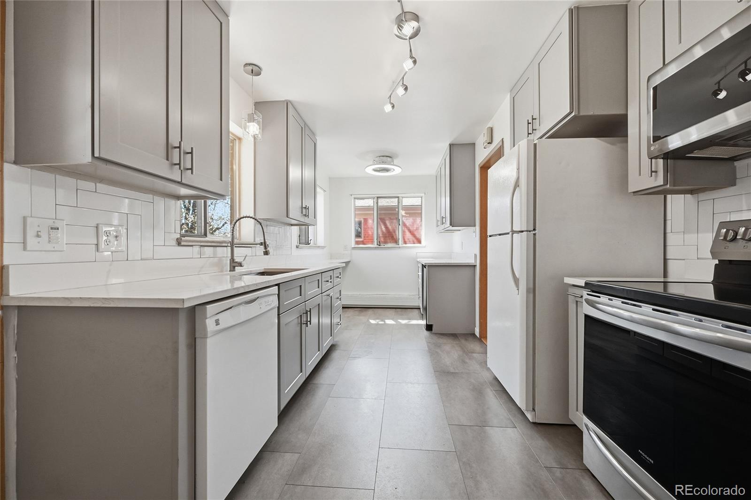
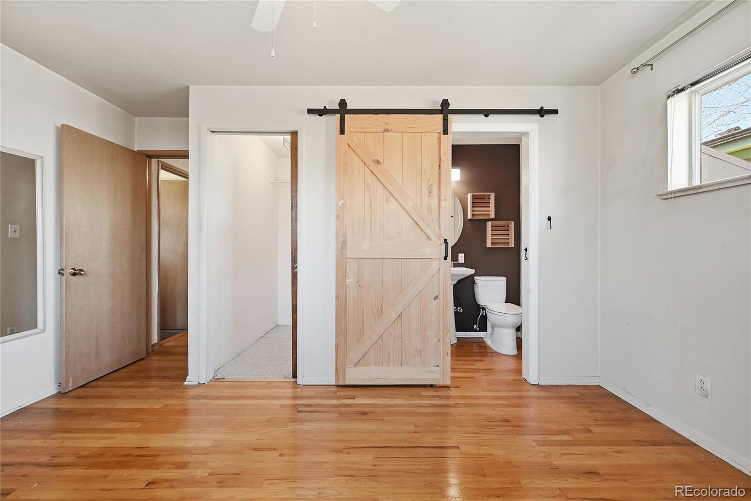
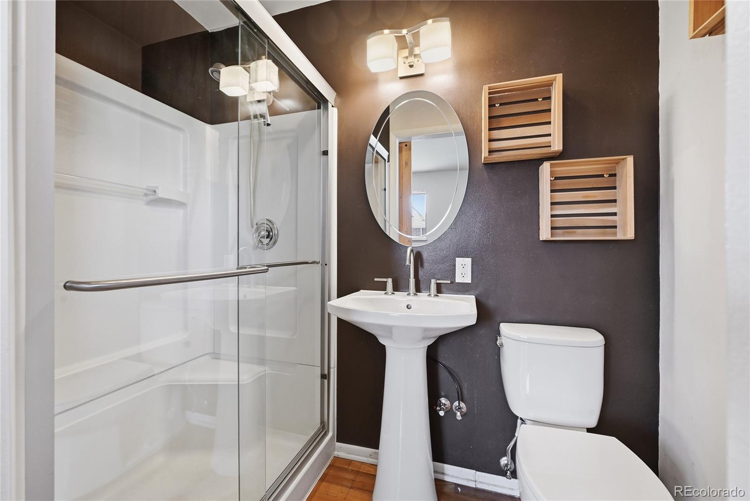
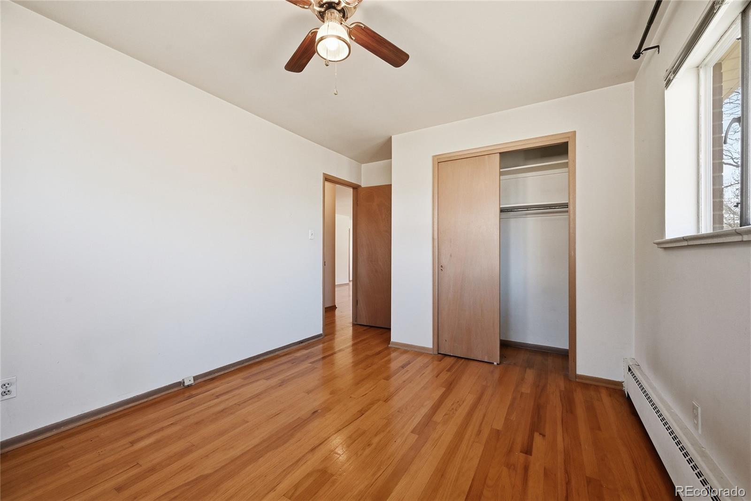
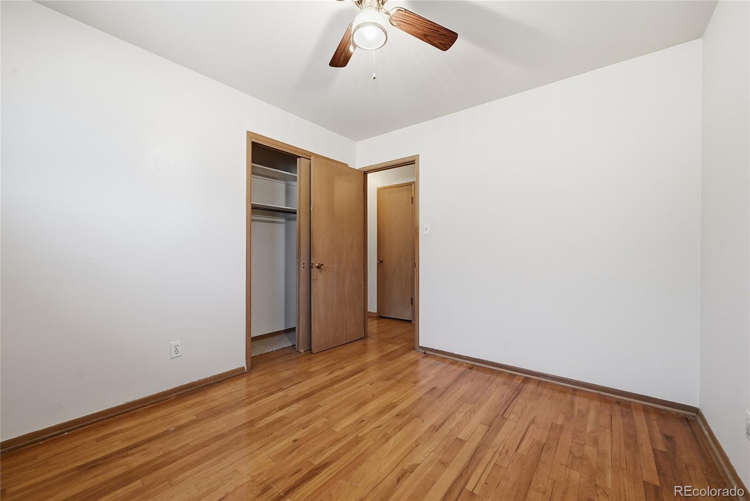
Experience the perfect blend of sophisticated modern updates and timeless charm in this meticulously maintained traditional gem. Step inside to an airy floor plan where natural light pours through a large picture window, illuminating hardwood floors and fresh paint. The home's true showstopper is the new kitchen, fully reimagined in 2022 with quartz countertops, a chic new backsplash, custom cabinetry, and stainless steel appliances. Retreat to the sanctuary of your primary suite, featuring a spacious walk-in closet and a private ensuite bathroom updated with a new shower insert and modern light fixtures. Beyond the interior aesthetics, enjoy total peace of mind with a new electrical panel, central air, and a natural gas furnace.

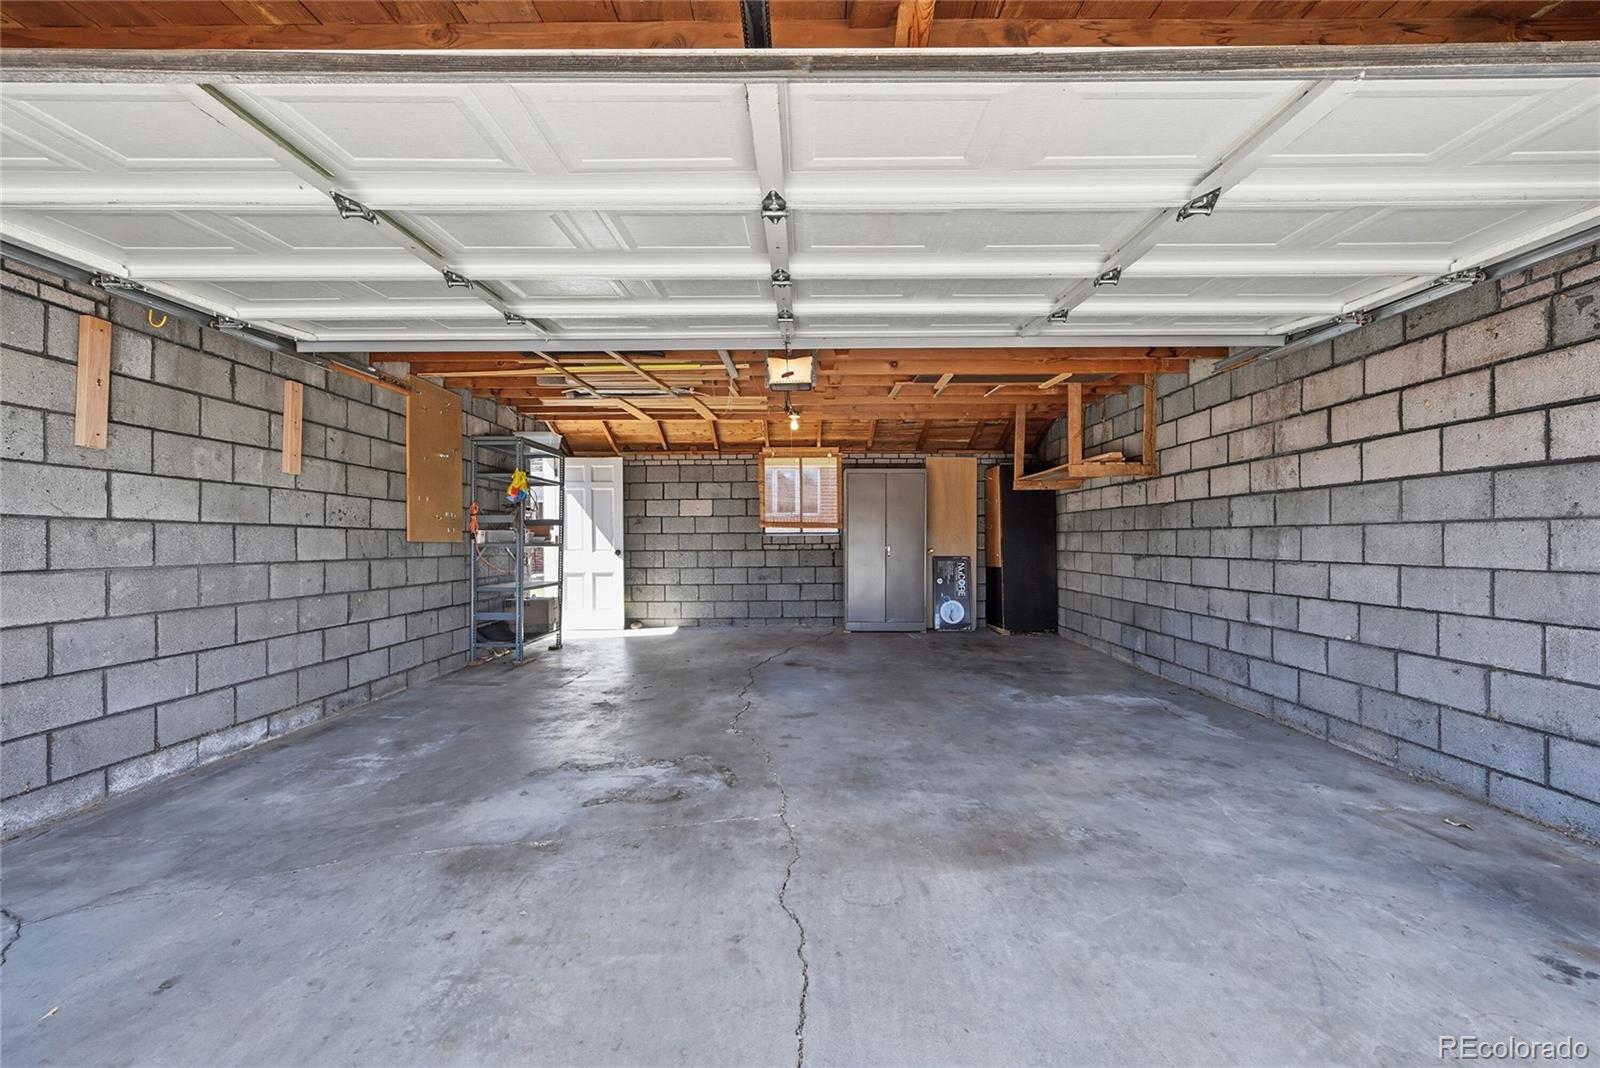
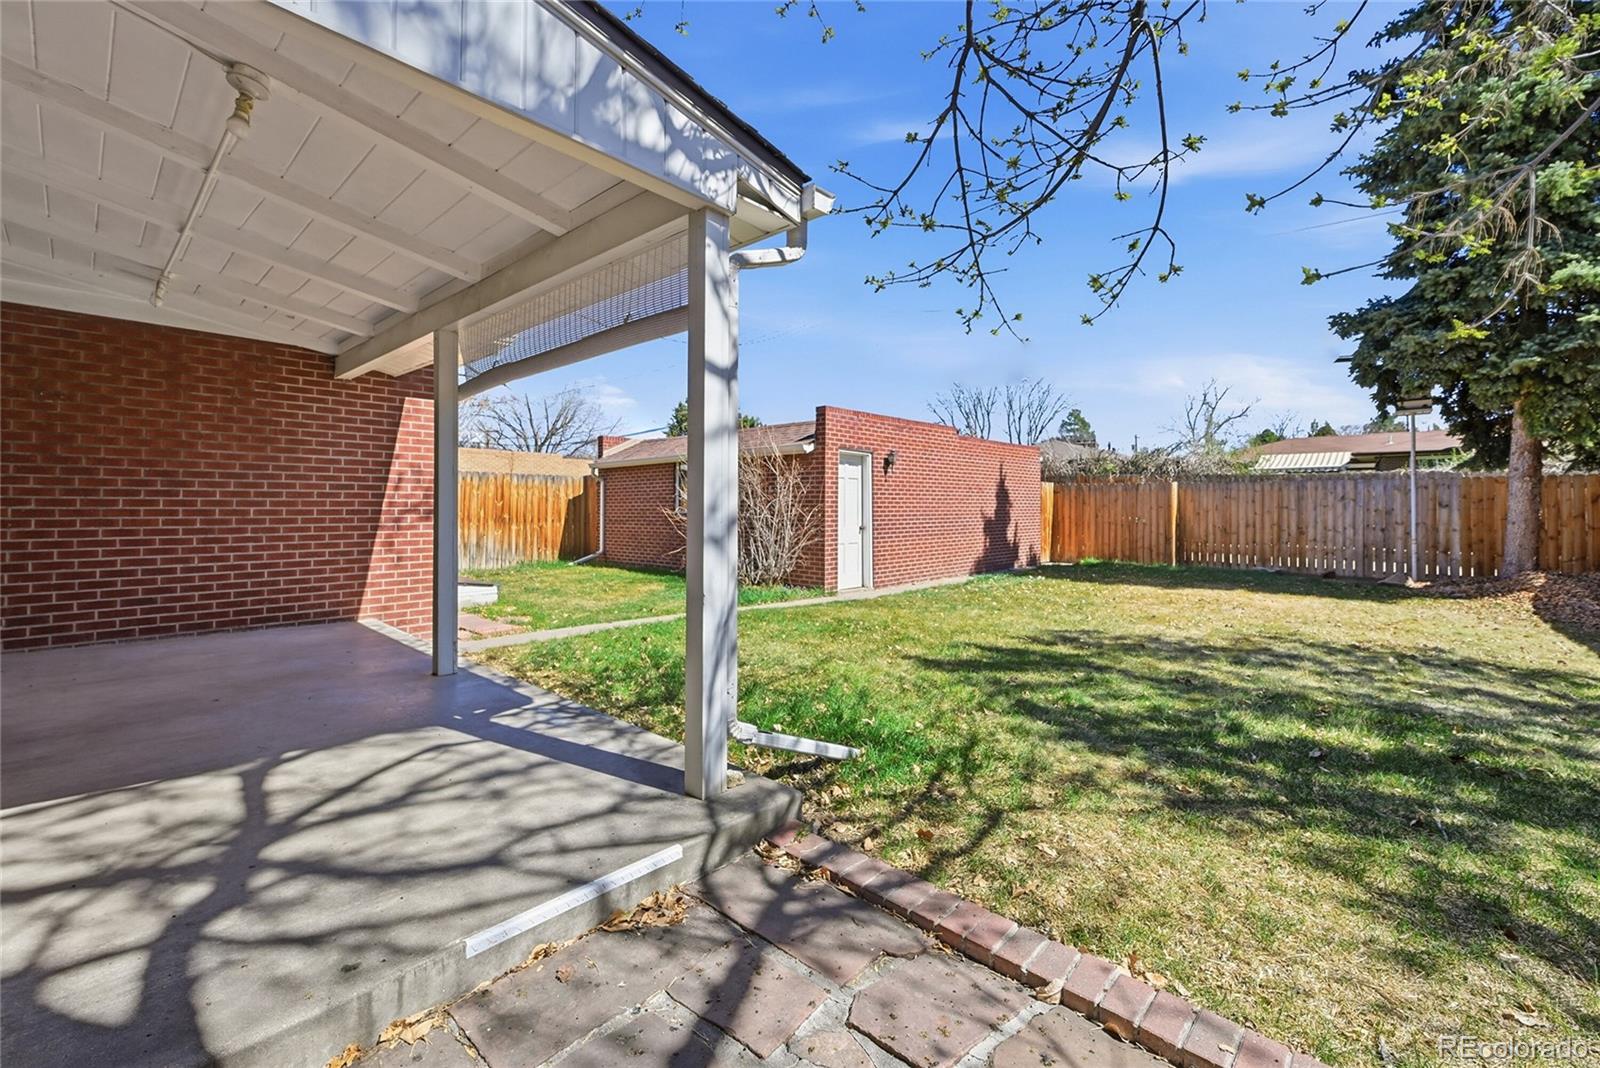
The lifestyle offered by this location is unparalleled, nestled in a vibrant, mature neighborhood celebrated for its community feel and central Denver proximity. You are just moments away from the world-class dining and elite boutiques of Cherry Creek, with the scenic Cherry Creek Trail, Ash Grove Park, and Cook Park offering outdoor recreation right at your doorstep. Your private backyard retreat awaits with a fully fenced yard, a tranquil patio for entertaining, and a rare, oversized detached two-car garage with convenient alley access. This move-in-ready masterpiece is the ultimate opportunity to own a slice of Denver's finest.

3
beds

2
baths

1,255 Sq.Ft. LIVING AREA

6,080 Sq.Ft. lot

Jennifer Stuckey

Jennifer Stuckey

Features & Amenities

Interior

  • total bedrooms3
  • Total bathrooms2
  • three quarter bathrooms2
  • Laundry room In Unit
  • Flooring Tile, Wood
  • APPLIANCES Dishwasher, Dryer, Microwave, Oven, Range, Refrigerator, Washer
  • other interior Features Eat-in Kitchen, No Stairs, Open Floorplan, Pantry, Primary Suite, Quartz Counters, Walk-In Closet(s)

Area & Lot

  • Status Sold
  • Date Sold July 30, 2026
  • Living Area1,255 Sq.Ft.
  • Total Area1,255 Sq.Ft.
  • Lot Area6,080 Sq.Ft.
  • MLS® ID3039822
  • TypeResidential
  • YEAR BUILT1956
  • NeighborhoodDenver
  • Architecture StylesTraditional
  • Elementary SchoolEllis
  • Middle SchoolMerrill
  • High SchoolSouth
  • School DistrictDenver 1

Exterior

  • STORIES1
  • Garage Space2.0
  • water SourcePublic
  • utilitiesCable Available, Electricity Connected, Internet Access (Wired), Natural Gas Connected, Phone Available
  • roofShingle
  • lot featuresLevel, Sprinklers In Front, Sprinklers In Rear
  • HEAT TYPEBaseboard, Floor Furnace, Forced Air
  • AIR CONDITIONINGCentral Air
  • sewerPublic Sewer
  • SubstructureConcrete Perimeter
  • other exterior FeaturesPrivate Yard

Financial

  • Sales Price$525,000
  • Real Estate Tax $2,858/yr
  • Zoning S-SU-D

Denver

Colorado’s capital city features an extensive pioneer history, an abundance of museums, unparalleled scenery, dozens of entertainment options, and great public transportation.

Explore

Work With Jennifer

Selling your house and moving is stressful in itself. But what often gets overlooked are all of the extra tasks that can take up your time and disrupt your schedule throughout the selling process! As your luxury North Denver, CO real estate agent, I will provide additional concierge-style services to make your life that much easier, and differentiate myself from other agents.

Follow Me on Instagram